
The block with the most appealing texture may not be the right choice for your slope. Interlocking retaining wall blocks differ in how they connect, how the finished wall looks, and what the site needs for stability. Choose by appearance alone, and you could miss details that affect the wall’s layout and performance.
It’s reasonable to want a wall that suits your property and holds up to its demands. Height, layout, soil conditions, and water movement all influence which system makes sense. In Lancaster County, planning these factors together helps you compare options based on the site rather than make a costly guess from a block sample.
This guide explains the basic types and components of interlocking block walls, then compares options using practical project criteria. You’ll learn what to consider about slopes, wall height, drainage, and site preparation. Snappy Landscaping designs and installs custom retaining walls, coordinating them with grading and drainage solutions as part of the site plan.
What Are Interlocking Retaining Wall Blocks, and When Do They Make Sense?
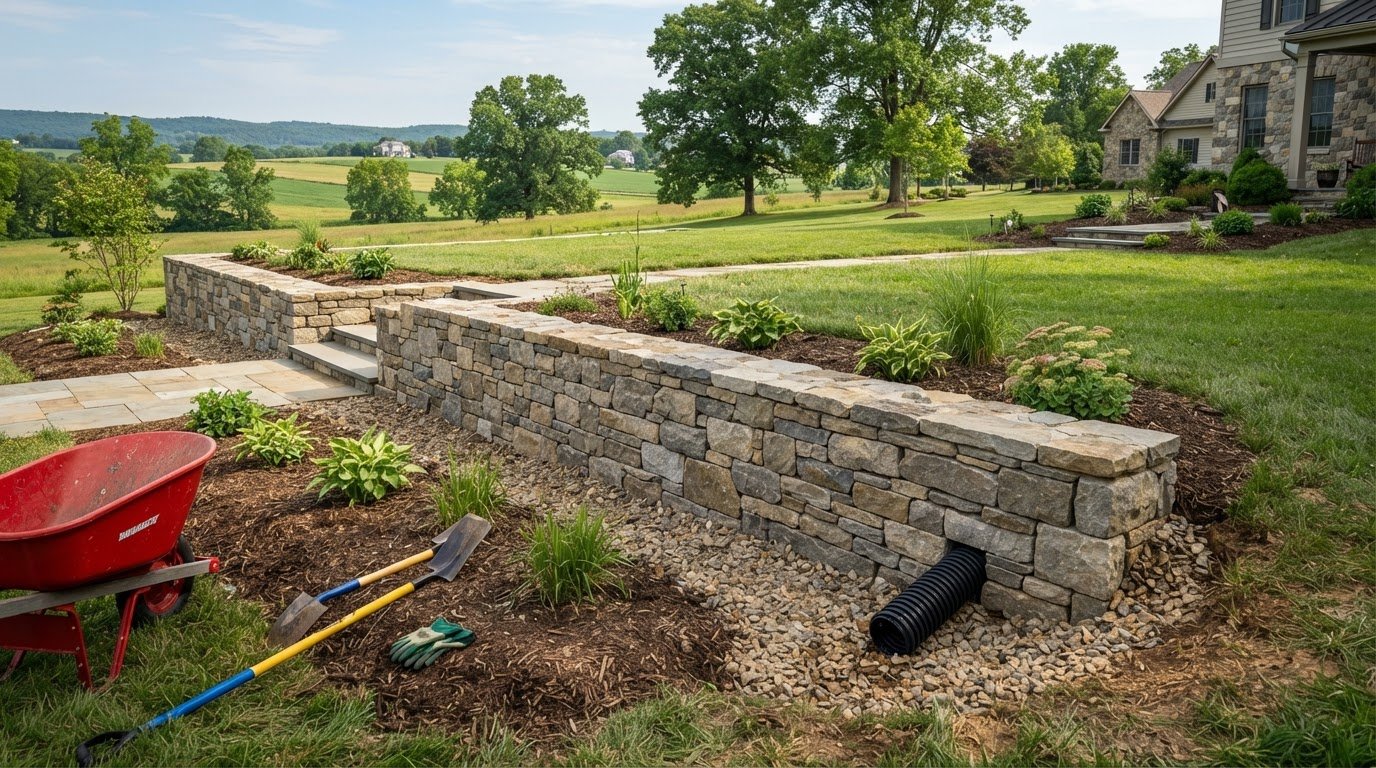
Interlocking retaining wall blocks are units designed to connect with neighboring blocks and form a continuous wall that helps manage a change in ground level. Their shape and surface influence the finished look, but a wall’s suitability depends on more than the visible blocks. The design also needs to account for the site, construction approach, and how water moves around the wall.
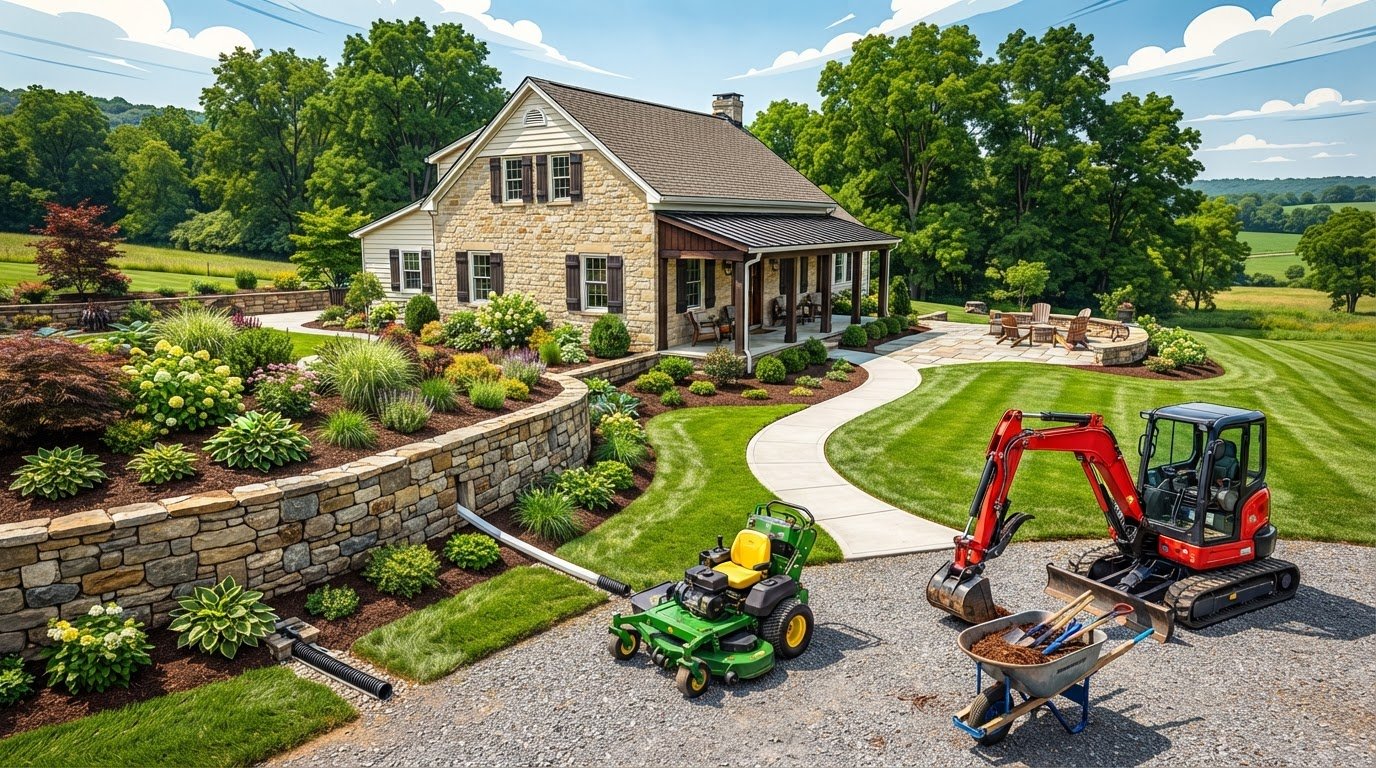
In a landscape, a retaining wall can hold back soil on a slope, separate planting beds from lawn, or create a more defined transition between a patio and the yard. It can also help organize usable outdoor space on uneven ground. That role differs from a decorative border, which may outline a bed but isn’t necessarily designed to retain soil or manage a grade change.
The wall’s purpose and the demands of its location matter. A short garden edge has different requirements from a wall supporting a substantial area of sloping ground or sitting near a driveway. Retaining walls generally restrain soil and manage elevation changes, as described in this overview of Retaining Wall types and uses.
How does an interlocking block wall hold together?
Each unit joins the next through a profile or connection built into the system. That connection helps keep adjoining blocks aligned and creates a unified wall face. Depending on the system, the units’ shape can affect whether the wall follows a straight line, turns a corner, or curves across the landscape. The layout still needs to suit the site.
Think of the blocks as one part of a complete plan, not a stand-alone solution. Block choice alone doesn’t determine whether a wall is appropriate or how it will perform. Height, ground conditions, water management, preparation, and any added load behind the wall all affect the design. Match those factors to the project before choosing a system.
Which properties and projects may benefit from a block wall?
Consider a sloped backyard where soil limits the usable lawn area, a planting bed that needs a clear edge, or a change in elevation between a patio and the surrounding yard. A retaining wall can define these areas and help shape them into a more organized landscape. Its layout can also guide how people move through the space and where planting or hardscape features belong.
Before settling on a wall style, identify what the wall needs to accomplish:
- Manage a grade change: Note where the ground rises or falls and which areas the wall will affect.
- Define a landscape zone: Decide whether the wall will separate lawn, planting, or an outdoor living area.
- Fit the site: Consider the wall’s route, nearby features, soil, and water movement.
These needs shape the design more than appearance alone. In Lancaster County, a coordinated plan can bring the wall layout, drainage, and grading together from the start. Snappy Landscaping designs and installs custom retaining walls for residential and commercial properties, with site conditions considered as part of the plan.
How Interlocking Retaining Wall Blocks Work: Components Behind a Stable Wall
A retaining wall works as an assembly. The blocks create the visible face, but the prepared base, the soil and material behind the wall, and the water management plan all affect how the system functions. Treating the project as a stack of units can leave important site needs out of the design.
A stable retaining wall starts below the visible blocks and depends on a prepared base and planned water management as much as on the units themselves. These elements work together to support the intended layout and respond to site conditions. Their arrangement varies with the block system, wall height, ground conditions, and project requirements.
What roles do the blocks, base, and backfill play?
The block units form the wall face and connect course by course according to the system’s design. A prepared base supports the first course and establishes the line the rest of the wall follows. Consistent placement matters: if the first course shifts or alignment varies, it can affect the fit and appearance of the courses above it.
Behind the wall, the backfill area is part of the wall assembly, not an afterthought to disguise with planting. Its material and placement need to be considered alongside the wall and the site. The design may also account for how the retained soil bears against the wall and whether nearby slopes or features add demands. A neat face can’t compensate for a poorly prepared base or an unsuitable backfill plan.
Why should water management be part of the wall system?
Plan for water before construction, not after the blocks are in place. Rain and runoff can move through or collect in soil behind a wall, so the project needs a considered way to manage that water. Depending on the wall design and site, drainage provisions may involve suitable backfill and a path for water to move away. The details should suit the system and site rather than follow a one-size-fits-all recipe.
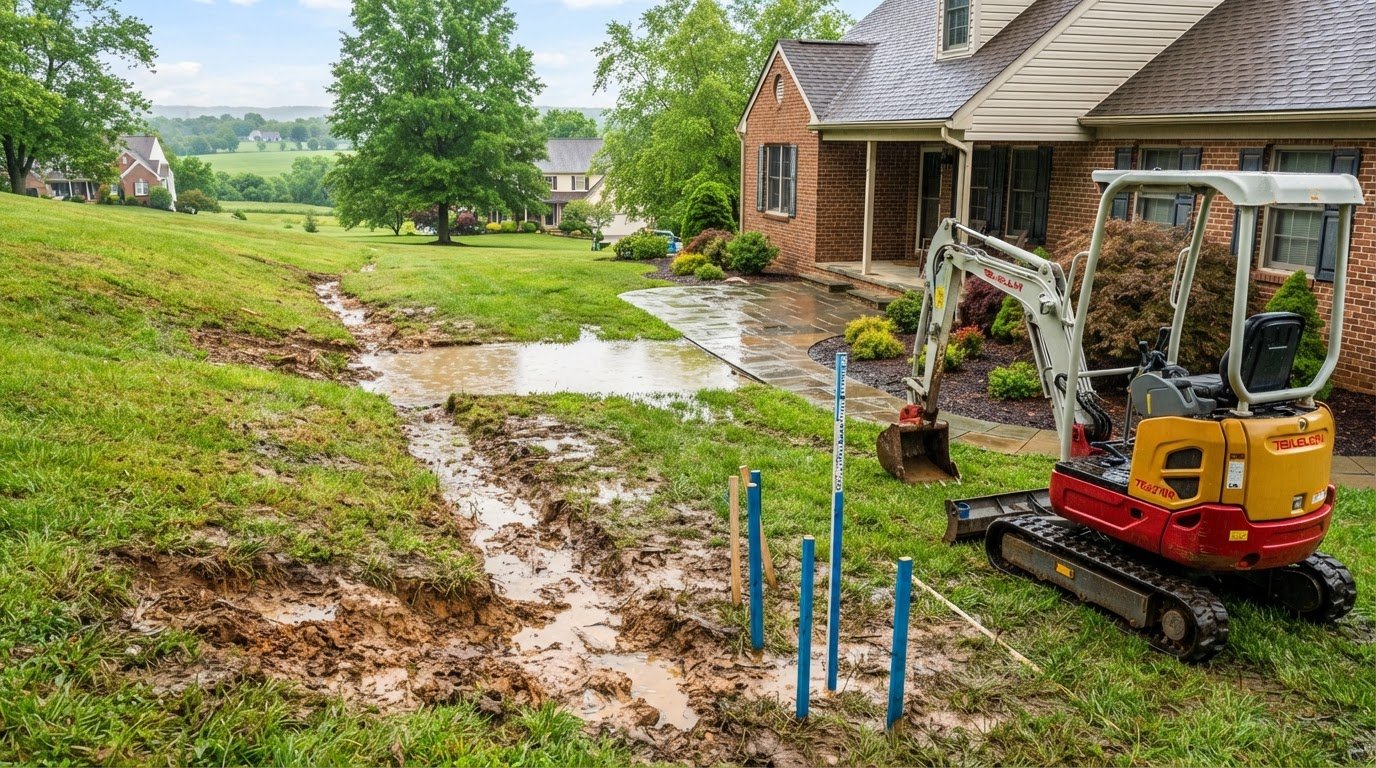
If runoff already follows a particular route through the yard, wall placement can affect where that water goes next. Coordinating grading with the wall layout helps address the surrounding ground, not just the visible face. That’s why retaining wall drainage planning belongs in the project plan from the outset.
Before choosing units, organize the design around the conditions the wall must meet:
- Wall layout: Set the intended line, corners, and relationship to nearby landscape features.
- Base preparation: Plan a consistent foundation that supports the first course and its alignment.
- Backfill and water: Consider the soil behind the wall and how runoff will be handled.
- Site demands: Account for wall height, ground conditions, and nearby slopes or other loads.
These decisions are connected. A change in height or layout can affect the installation approach and water plan, so block selection should follow the overall design rather than drive it. Snappy Landscaping coordinates retaining wall construction with grading and drainage solutions in Lancaster County. If you’re planning a wall, share your project details to discuss how the site and wall design can work together.
How to Compare Interlocking Retaining Wall Blocks for Your Project
Compare systems by more than color or texture. A block that suits a straight garden edge may not fit a wall with turns, limited working space, or a more demanding role. Use the criteria below to narrow your options, then consider how each one fits the full site plan.
Material: Concrete units can have a clean, regular appearance or a finish that suggests natural stone. Natural stone has its own variation in color and texture. Compare the overall effect with nearby landscape materials rather than assuming one material is always the better choice.
Profile: The block’s shape and connection affect how units meet and how the wall face looks. Profiles differ by system, so don’t assume one system’s appearance or fit applies to another.
Visual character: Smooth, consistent faces create a more orderly look, while textured or varied faces can feel more organic. Compare colors with existing patios, walkways, and planting areas.
Layout flexibility: Corners, curves, and transitions depend on the selected system and its compatible details. Sketch the wall’s route, including turns and connection points, before settling on a block style.
Project fit: The intended use, slope, available space, and site conditions help determine which systems are appropriate to consider. Appearance is one criterion, not the final test.
Which block appearance fits the surrounding landscape?
Start with what’s already around the wall. A regular, clean-lined finish may coordinate well with a contemporary patio or walkway, while a textured, natural-looking surface can complement informal planting. Neither effect is universally right. Compare colors and textures in the context of the whole yard, including how the wall meets paths, beds, and outdoor living areas. A coordinated plan for custom hardscaping in Lancaster County can help connect these elements.
What project factors matter more than appearance?
Define the wall’s job first. Is it shaping a planting area, managing a slope, or organizing space beside another hardscape feature? Then consider the wall’s route, room to build, nearby features, and how the ground changes across the site. These practical conditions may narrow the system options before you choose a finish. Block forms and compatible details vary, so don’t assume every system can create the same layout.
Selection rule: Match the block system to the site demands and intended wall use, then choose an appearance that works with the surrounding landscape. Snappy Landscaping plans and installs custom retaining walls as part of coordinated hardscaping, including grading and drainage considerations. If you’re weighing options for your property, discuss your retaining wall project with the team.
What to Plan Before Building an Interlocking Block Retaining Wall
Good planning starts with the ground, not the block sample. Before choosing interlocking retaining wall blocks, map where the yard changes elevation, what the wall needs to do, and how it will connect to the rest of the property. A clear plan helps align the wall’s footprint, access, appearance, and related site work.
Use this sequence to organize the project:
- Assess the grade. Identify where the ground rises or falls, where runoff travels, and which areas need support or definition.
- Define the wall’s purpose. Decide whether it will shape a planting area, manage a slope, or connect outdoor spaces.
- Plan the layout. Trace the proposed wall line, including turns and transitions to patios, walkways, lawn, and beds.
- Coordinate site work. Consider construction access and whether grading or drainage planning should be part of the project.
How should you assess the wall location and layout?
Walk the proposed location and note grade changes, property boundaries, existing hardscape, and planting areas. Picture how the wall will look from the house and from the yard, and how people will move around it. Its footprint affects the space available for nearby features, while access affects how materials and equipment can reach the work area.
In Lancaster, Columbia, and Mountville, property layouts range from compact yards to larger residential and commercial sites. Snappy Landscaping plans and installs custom retaining walls with the surrounding layout in mind. A coordinated retaining wall installation in Lancaster, PA starts by relating the wall to the property rather than treating it as an isolated feature.
When should a retaining wall project include drainage or grading work?
Include grading and water movement in the early plan if runoff crosses the proposed wall area, collects nearby, or may be redirected by the new layout. A wall can change how the surrounding ground functions, so consider where water comes from and where it should go. The right approach depends on the site, so don’t leave drainage as an afterthought.
Before finalizing the footprint, review how the wall will meet existing patios or walkways, where planting beds will sit, and what the finished edges should look like. This helps identify coordination needs before construction begins and keeps the wall connected to the broader landscape plan.
Snappy Landscaping coordinates retaining wall construction with grading and drainage solutions for Lancaster County properties. If you’re planning a wall and want the site layout, water movement, and finished appearance considered together, discuss your retaining wall project with the team.
Plan an Interlocking Retaining Wall Project with Snappy Landscaping
Choosing interlocking retaining wall blocks is one part of planning a complete wall project. The wall’s purpose, location, and relationship to the rest of the property guide the design. Snappy Landscaping designs and installs custom retaining walls for residential and commercial properties in Lancaster County, coordinating the wall with site needs and the intended landscape.
What can a coordinated wall project address?
A wall can change how the surrounding yard functions, not just how it looks. Planning it alongside grading and drainage solutions helps account for the ground around the wall and how water moves through the site. It also helps connect the wall to nearby patios, walkways, planting areas, and lawn. Snappy Landscaping approaches custom retaining wall construction as part of the property’s broader hardscape plan.
This coordinated approach can suit a range of goals, from defining a garden area to managing a change in elevation or organizing space near an outdoor living area. The wall’s form and finish can then be considered in context, rather than selected separately from the layout it needs to serve.
What information helps start a project conversation?
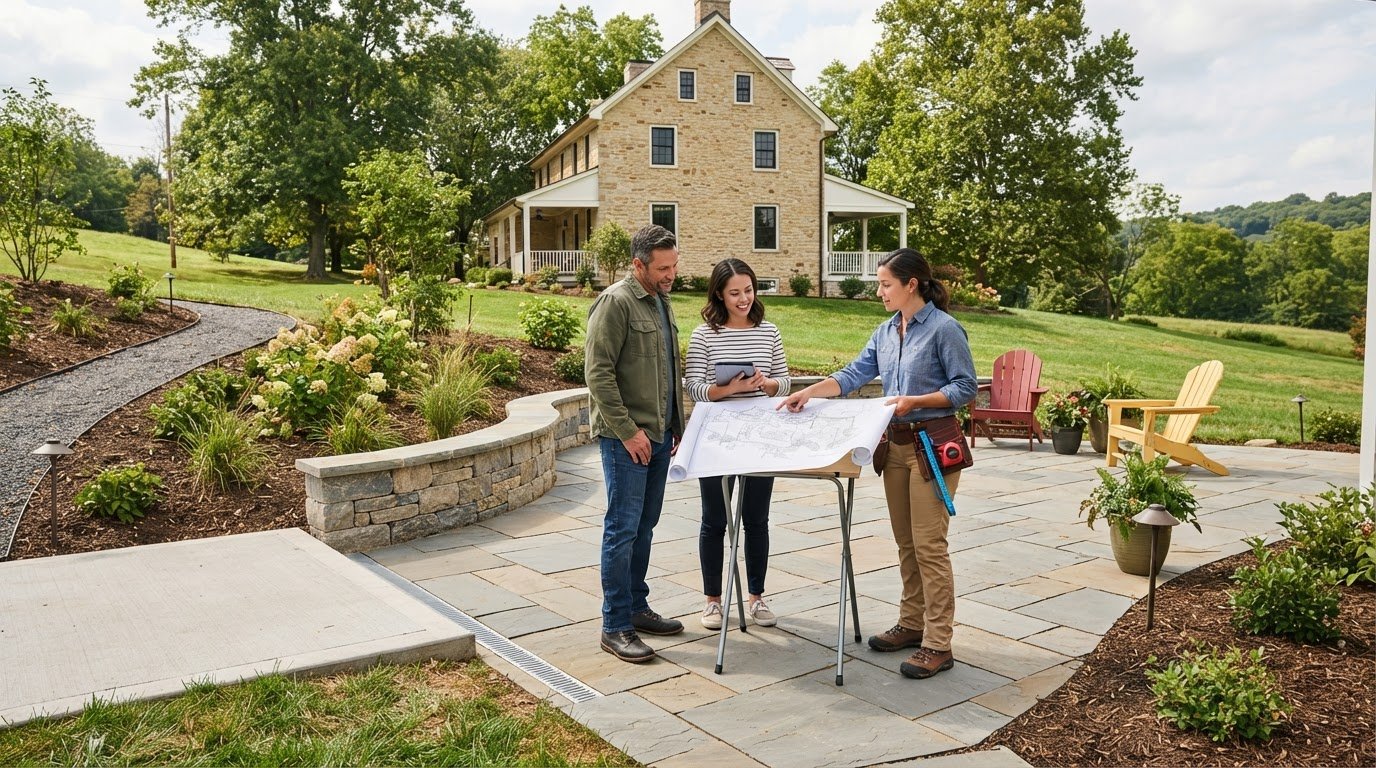
Begin with the basics: where the property is, where you see grade changes, what you want the wall to accomplish, and how you imagine it fitting into the yard. Mention nearby patios, paths, planting beds, or other features that may affect its location. A few photos or a simple sketch can help communicate the site and your preferred appearance.
That information gives the project discussion a practical starting point. From there, the site layout, intended use, and related grading or drainage needs can be considered together. Project details vary, so the discussion can focus on understanding the property and your goals rather than assuming a standard design, price, or schedule.
To prepare, consider these questions:
- Location: Which part of the property needs a wall?
- Purpose: What should the wall help you achieve?
- Layout: Should it follow a straight line, turn, or connect with existing features?
- Appearance: What colors and textures would suit the surrounding landscape?
- Site conditions: Where does the ground slope, and how does water move through the area?
Clear answers help keep the project conversation focused on your property. Snappy Landscaping serves Lancaster, Columbia, and Mountville, bringing retaining wall construction together with relevant grading and drainage considerations. If you’re ready to discuss a wall for your property, contact Snappy Landscaping about your retaining wall project.
Take the Next Step Toward a Wall That Fits Your Property
Before choosing a finish, picture how you want the space to work when the project is complete. Will the wall make a sloped area easier to use, give a planting bed a clear edge, or help connect different parts of the yard? Start with that practical goal, then let it guide the appearance choices.
Bring a few notes about the location, the change in grade, and the look you prefer. You don’t need every detail settled. Those observations can help shape a direction for choosing interlocking retaining wall blocks and planning a wall that belongs in its setting.
Snappy Landscaping works with residential and commercial clients on custom retaining wall construction, with grading and drainage considered as part of the site plan. Start a conversation about your retaining wall and take the next step toward a more organized, usable outdoor space.
Frequently Asked Questions
Do interlocking retaining wall blocks need mortar?
Most interlocking block systems are designed to connect without mortar, but the installation method depends on the system. Some designs may call for compatible adhesive or other details in specific locations, such as caps or corners. Follow the system’s installation instructions rather than applying mortar by default. Mortar won’t correct a poorly prepared base or an unsuitable layout, so plan the wall assembly before construction begins.
Can interlocking retaining wall blocks be used to build curved walls?
Yes, some block systems can form curves, but the achievable shape depends on the units’ profile and how they fit together. A gently curving garden wall may need a different layout from a tight turn around a patio. Mark the intended curve on the ground before settling on a system. This helps show whether the wall’s path fits the space and connects cleanly with nearby features.
Can you use retaining wall blocks to build outdoor steps?
Some retaining wall systems can be incorporated into outdoor steps when the system includes compatible components and the layout is designed for safe access. Steps need consistent rises and usable tread space, plus a stable connection to the surrounding grade. Don’t treat them as a simple stack of wall blocks. Plan the stair location, approach, and relationship to the wall as one coordinated feature.
Can interlocking retaining wall blocks be cut to fit an edge or corner?
Yes, blocks can often be cut to finish an edge, fit a corner, or meet another feature, but the cut should suit the system and intended layout. A clean cut may require masonry-cutting equipment, and the exposed edge can look different from the block’s finished face. Plan cuts where they’ll be less visible when possible, and use appropriate safety precautions during cutting.
Can retaining wall blocks be installed over an existing wall?
Not as a default solution. An existing wall may not provide a suitable foundation for additional blocks, and its condition, construction, and relationship to the surrounding soil all matter. Adding height can change the demands on the original structure. Have the existing wall assessed as part of planning, especially if it shows movement, cracking, or drainage problems. The appropriate solution may involve rebuilding or a purpose-designed connection.
How long do interlocking retaining wall blocks last?
Concrete block retaining walls can have an expected lifespan of 40 to 75 years, depending on the material and how the wall is designed and built. That range isn’t a guarantee for an individual project. Site conditions, installation quality, water management, and ongoing care all influence how a wall holds up. Watch for changes such as movement, cracking, or persistent water issues, and address concerns promptly.
Do you need a permit to build a retaining wall in Lancaster County, Pennsylvania?
Permit requirements vary by municipality in Lancaster County, so there isn’t one rule that applies to every property. As a general guide, permits are often required for walls 4 feet or taller, measured from the bottom of the footing to the top of the wall; some jurisdictions use a lower threshold. Added loads, such as a slope or driveway, can also affect requirements. Check with your local municipal building office before work begins.