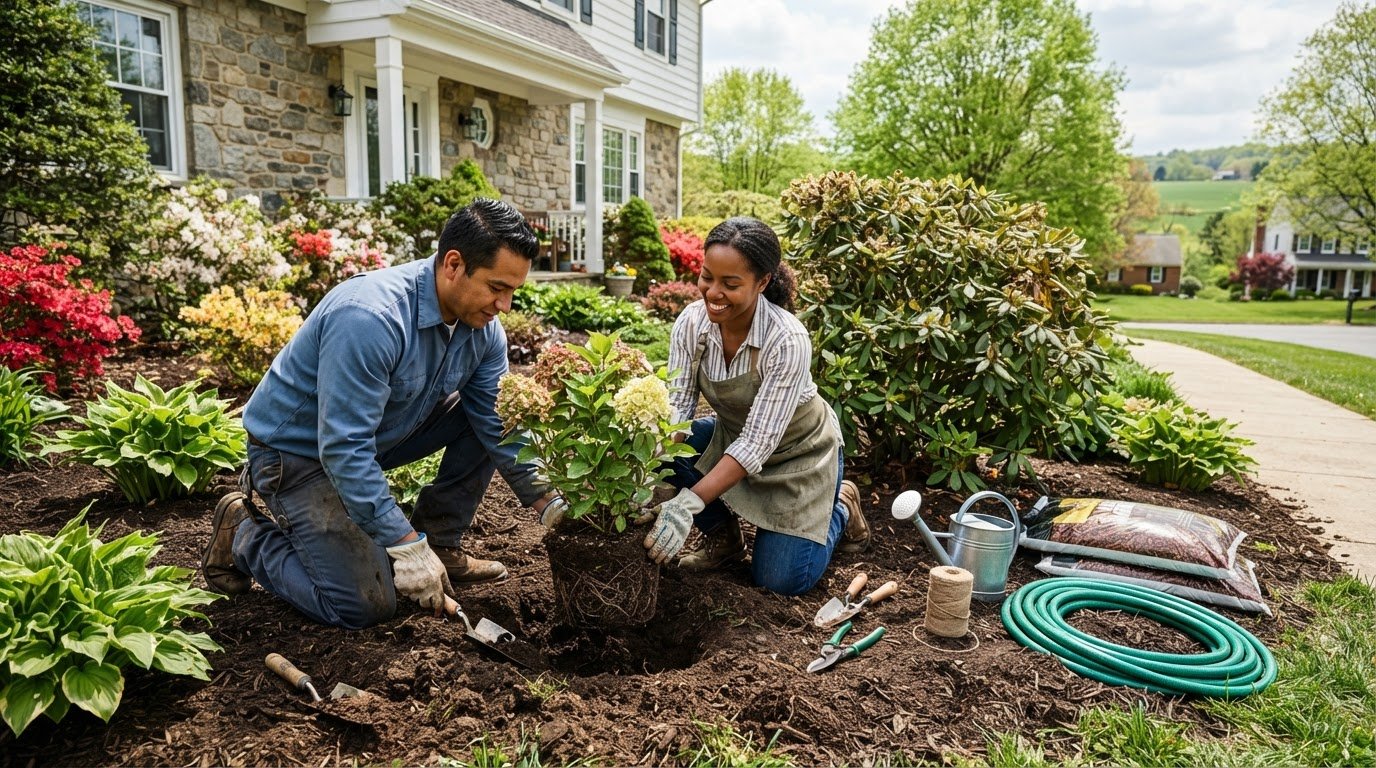

A paver patio works best when its layout suits the yard and the home, not just a sketch on paper. Backyard patio construction in Columbia, PA, starts with assessing the space, access, grade, and how you plan to use it. These details guide the design, estimate, and installation plan.
Look beyond paver color and pattern. A patio also needs a practical connection to the house, enough room for furniture and movement, and a properly prepared base. Overlook those basics, and the finished space may not work as well as you expected.
This guide explains how your property layout and home style can shape patio design, what a site assessment can reveal, and what to look for in an estimate. You’ll also learn how paver installation typically progresses, from site preparation to the finished surface. A clear process helps you make informed choices and plan a patio that suits your property.
Designing around property layout and home style
Start with the yard, the house, and the route between them. Columbia’s Historic District covers 171 acres and contains 833 contributing buildings. Locally fired soft brick has been used in Columbia since 1795, so a patio beside an older brick home should complement its materials without disturbing its masonry. Visible masonry repair, repointing, or restoration on a contributing building in the district requires Columbia HARB approval before work begins.
What are the steps involved in planning and building a backyard patio? First, assess the yard’s slope, drainage, access, and connection to the home. Next, choose the patio’s size, shape, pavers, and intended uses. Then prepare the base, install the pavers, and finish the edges. A well-coordinated design and build plan connects these decisions rather than treating the drawing and installation as separate tasks.
- Map the space. Mark doors, windows, steps, existing walkways, trees, and utility features that affect patio placement.
- Set the use. Plan clear routes from the kitchen to seating, dining, or a grill area.
- Choose the form. Match paver color, pattern, and edge detail to the home’s exterior and yard layout.
- Plan installation. Resolve grading, drainage, excavation, and transitions before laying pavers.
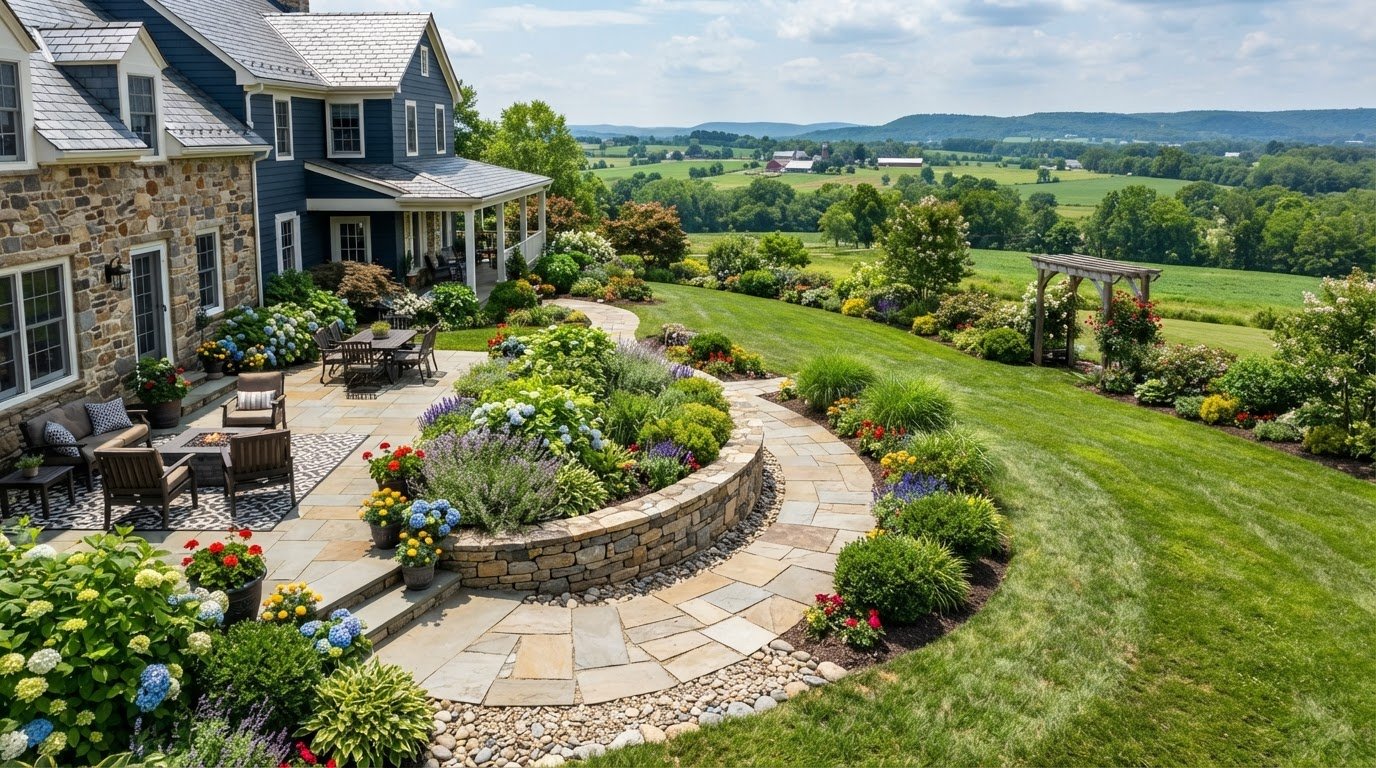
Custom backyard patio design and installation should account for how the patio meets the house. A narrow side yard may suit a straight paver walkway leading to a compact seating area. A broad lawn can accommodate a larger patio with separate dining and lounging zones. At an older brick home, consider tones and proportions that complement the house while keeping patio work distinct from changes to the facade.
If the property already has a deck, consider how the patio will connect to it. Decks are usually elevated structures, while paver patios sit on a prepared ground-level base. Align the steps, landing, and patio surface so the route between them feels direct. Patio design and construction should also account for furniture access and room to maintain the yard.
On a riverfront property, position seating to make the most of the view while keeping practical routes through the yard. Consider the bank’s slope, drainage direction, and access to the water’s edge. Keep the main seating area clear of planting beds or paths that need access. A site assessment can help determine where pavers, steps, or a walkway fit the terrain.
In Columbia Borough, a zoning permit is required before work begins on projects that require one. Permit requirements can depend on the project and local rules, so check before work begins. Common construction risks include poor drainage planning, an uneven base, and a layout that blocks a door or narrows a walkway. In southeastern Pennsylvania, patio construction time depends on access, excavation, drainage work, weather, and the installation sequence. These factors shape how the work progresses from site preparation through final paver placement.
On-site property assessment and written estimates
An on-site consultation connects the patio design with actual yard conditions. A written estimate then outlines the proposed work, materials, and project boundaries.
In-Home Consultations and Estimates
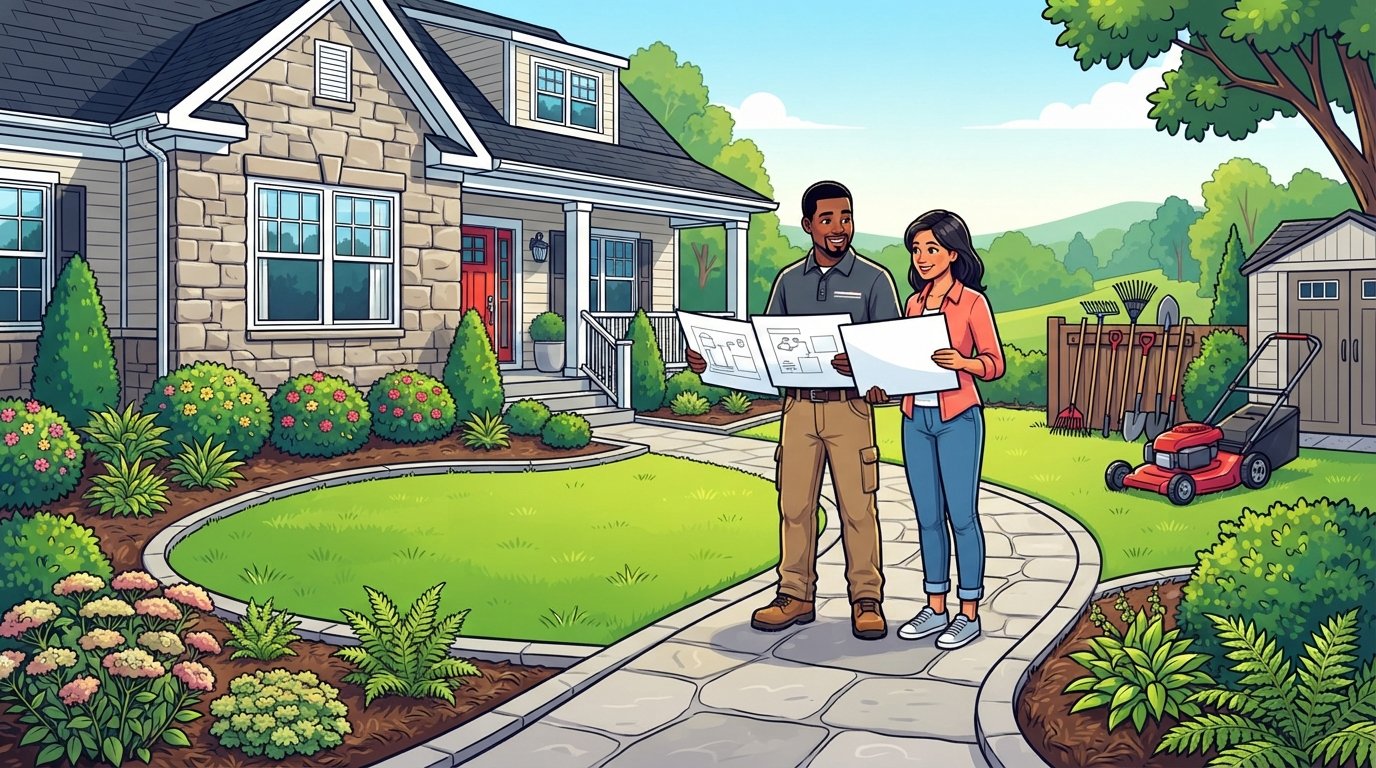
Use the consultation to walk through the patio area and explain how you plan to use it. Point out the back door, existing paths, planting beds, and places where water collects. A site assessment helps account for access, ground conditions, and nearby features. Snappy Landscaping provides free estimates, with the proposed scope described in writing.
Bring a short list of priorities to the visit. Note whether you need room for a dining table, a clear route from the kitchen, or space beside an existing deck. These details help shape the layout and make the estimate more specific. Ask for the patio area, paver selection, edge treatment, and preparation work to be described clearly.
Walk the yard together rather than discussing the project only indoors. Show where equipment could enter, where excavated material might be handled, and which existing features should remain undisturbed. Point out visible drainage concerns, such as water collecting near the house or a low spot beside the planned patio. These conditions can affect the work sequence and proposed scope.
- Project limits: Identify the patio footprint and any walkway or step transitions.
- Materials: Record the selected paver type, color, pattern, and edge details.
- Preparation: Describe excavation, base preparation, and removal of existing materials.
- Site finish: Note how the work area and adjoining lawn or beds will be left.
Comparing Written Estimates
Compare the written scope, not just the total. Check whether each estimate includes the same patio dimensions, pavers, base preparation, edge restraints, and site cleanup. What questions should you ask when comparing patio construction estimates? Ask what work is included, which materials are specified, and how drainage and transitions will be handled. Then compare exclusions and completion terms.
Look for clear descriptions instead of broad labels such as “patio installation.” One estimate might include excavation and base preparation, while another describes only paver placement. Check that the document identifies the planned surface, layout, and finish. If a walkway connects the patio to a gate, make sure its length and materials are included in the stated scope.
Treat the consultation and written estimate as parts of one planning process. Match each task to a visible site need, such as addressing a low area or preserving access to a garden bed. A clear document helps you understand what the work covers and how it fits your property.
Patio construction professionals serving Columbia, Pennsylvania
Columbia is in Lancaster County, so identify the property’s location and project area from the outset. For backyard patio construction in Columbia, PA, describe the patio, access route, and any connected walkway. Snappy Landscaping serves Columbia, Mountville, Lancaster, and communities across Lancaster County. Clear location details help define the site visit and proposed work.
How can I find licensed, insured patio contractors near Columbia, PA? Look for contractors serving Columbia and Lancaster County, and review applicable licensing details and current insurance documentation alongside each written estimate. The estimate should describe the patio’s scope, materials, preparation, and planned site finish. Snappy Landscaping is licensed and insured, and its team is background-checked.
For homes in Columbia, Mountville, and surrounding Lancaster County communities, the property address matters as much as the project description. A contractor planning a dining patio needs to understand where it sits in relation to the house and outdoor access. Include the community, preferred project area, and any related paver walkway in your initial summary.
Across Lancaster County, travel routes, access, and site layouts can vary. A home near a narrow lane, for example, may require a different material delivery plan from one with direct yard access. Share these details early so the assessment reflects your actual property, not just a general service-area label.
Keep your search focused on the property address and the work required. Make sure the work location appears clearly in the estimate and project correspondence. A precise address helps distinguish your project from others with similar layouts or access constraints.
Use a short location checklist before requesting a consultation:
- Identify the address: State Columbia, Mountville, or the specific Lancaster County community.
- Describe access: Note gates, narrow side yards, steps, or a driveway route.
- Define the work area: Specify the patio location and any connected walkway.
- Review documentation: Compare written scope, applicable licensing information, and insurance records.
For a dedicated patio and dining area, explain how people will move between the home, seating, and yard. If the project includes a path to another outdoor space, describe that connection too. These details keep planning focused on your property and make the next step more useful.
Before settling the project scope, separate patio planning from other property work and confirm which details apply to the proposed work. In Columbia Borough, Pennsylvania, counters and partitions no higher than 5 feet and 9 inches do not require a building permit. In Columbia Borough, Pennsylvania, a building permit is required for roof replacement or repair if more than half of the plywood is removed. These provisions concern counters, partitions, and roof work; they do not establish whether a particular patio project requires a permit. Ask the borough office about the proposed patio and any connected work, and keep the response with the project records.
If the property also has a prefabricated pool, account for it separately when describing the site. In Columbia Borough, Pennsylvania, prefabricated swimming pools less than 24 inches deep do not require a building permit. In Columbia Borough, Pennsylvania, prefabricated swimming pools that do not exceed 5,000 gallons do not require a building permit. Share relevant site features with the contractor, but request confirmation about the patio’s own requirements rather than assuming these pool provisions apply. Keeping the patio scope distinct from other improvements can make the estimate and project discussion clearer.
Paver patio and walkway installation
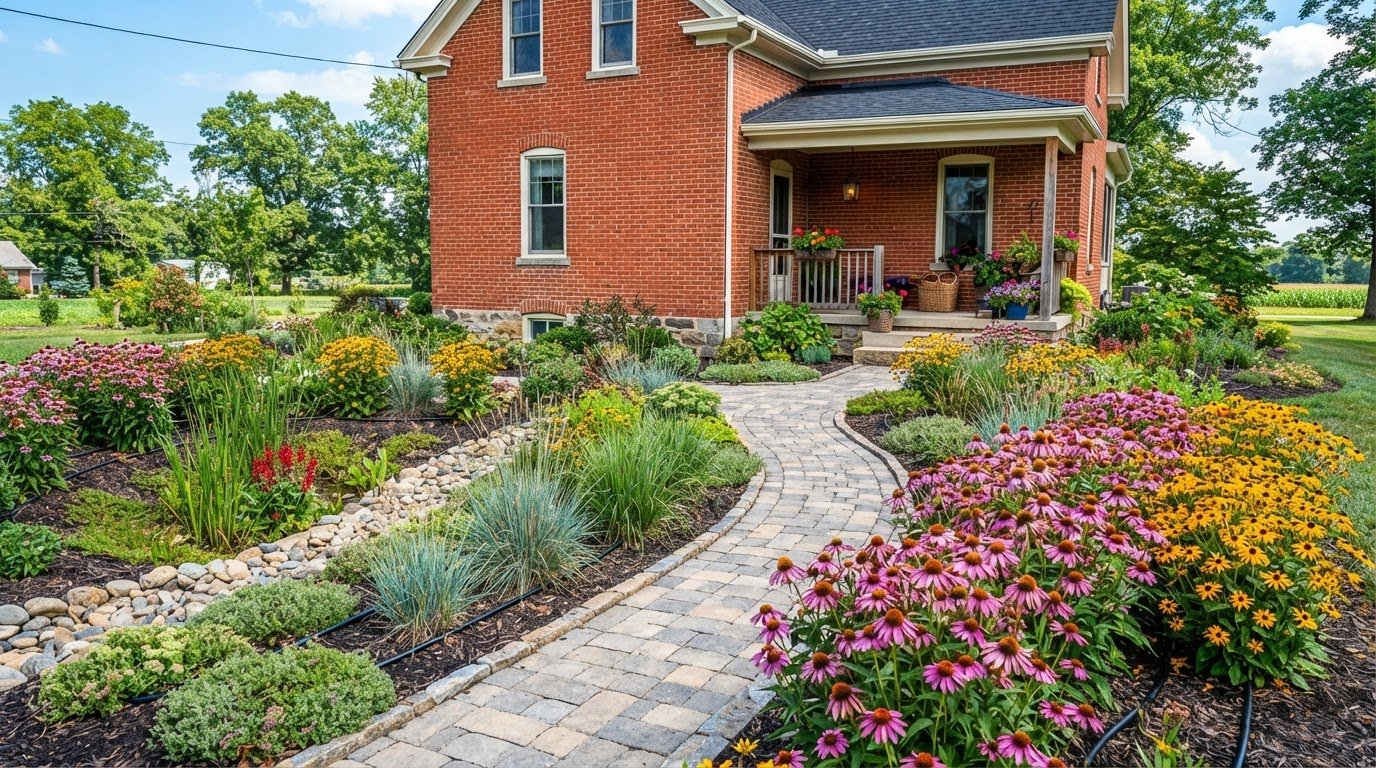
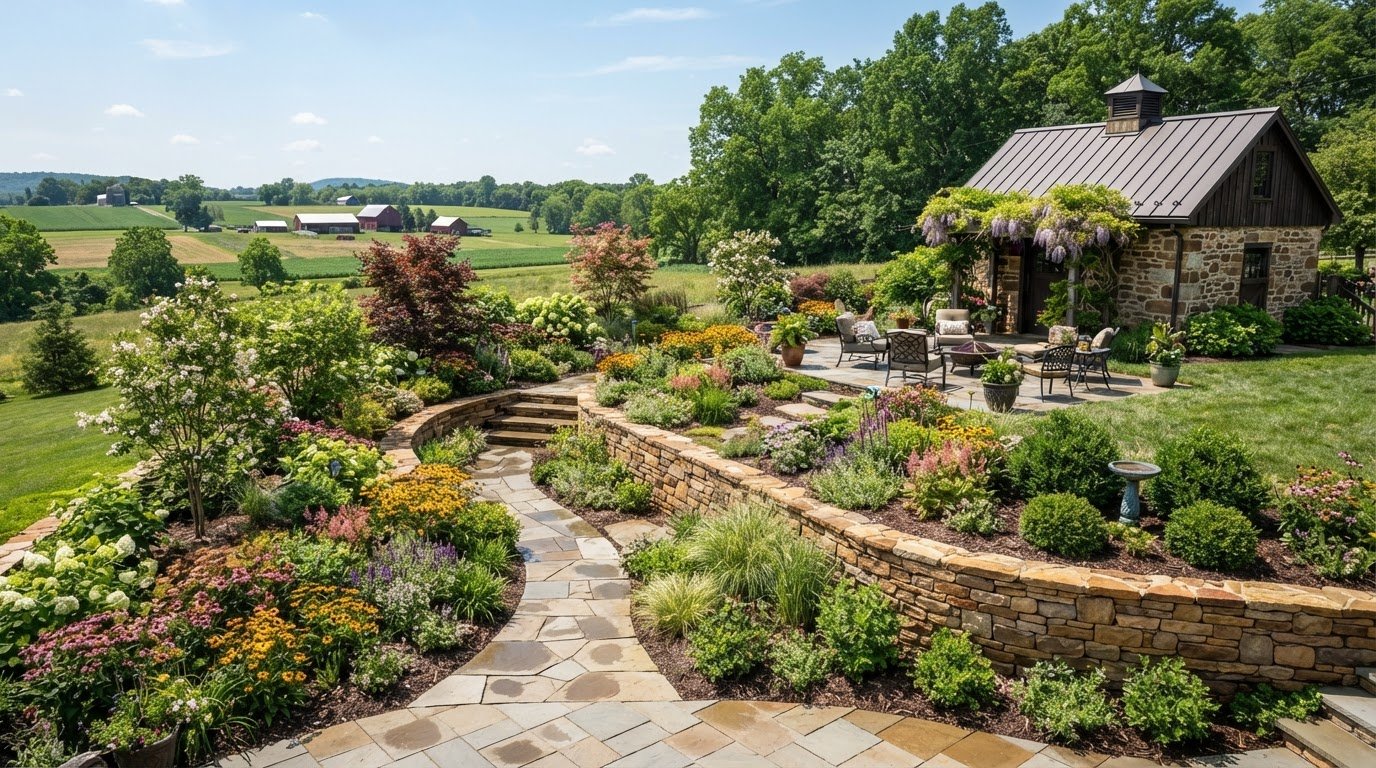
A paver layout can connect outdoor living spaces while giving each area a clear purpose. Plan the patio and walkway together so routes from the back door to dining or garden areas feel direct. Account for existing steps, thresholds, and planting beds before installation begins.
For Pennsylvania’s freeze-thaw cycles, choose materials intended for outdoor exposure and prioritize drainage and a stable base. Water that collects beneath or between paving materials can contribute to movement as conditions change. Material selection matters, but preparation and water management also affect the finished surface.
How do concrete, pavers, natural stone, and gravel patios compare in cost and durability? Cost depends on the material, site preparation, access, and project scope, and is provided after a quote request. Pavers allow individual units to be replaced; poured concrete creates a continuous surface; natural stone varies by type and finish; gravel can shift and needs periodic leveling.
Let the material’s format guide the design. Pavers suit defined patterns and can continue from a patio into a walkway. Concrete creates a smooth, continuous area, while natural stone varies in shape and surface. Gravel can mark a simple garden path, but loose stones may migrate into lawn edges or planting beds.
Plan the installation sequence around the surface and site. Work generally moves from marking the footprint to excavation, base preparation, paver placement, edge finishing, and cleanup. Each stage supports the next: a stable base helps keep pavers aligned, while secure edges help contain the pattern.
- Mark the footprint: Trace the patio and walkway, including turns and transitions.
- Prepare the area: Remove unsuitable material and shape the base for the planned surface.
- Set the paving: Follow the chosen pattern and keep adjoining edges aligned.
- Finish the connections: Check the path at doors, steps, lawn edges, and planting beds.
For example, a walkway from the kitchen door to a dining patio should provide a clear, usable route. A path that turns around an existing garden bed needs consistent width and stable edges through the turn. Thoughtful connections help separate outdoor spaces function as one coordinated layout.
Compare the finished installation with the planned footprint. Look for aligned pavers, controlled edges, and transitions that meet existing steps or walkways without awkward gaps. A well-planned paver surface should work for everyday movement, not just complete the patio’s visual pattern.
What factors affect patio construction costs in Lancaster County, Pennsylvania?
Patio pricing depends on the property and the scope of work, not one standard figure. For a Lancaster County home, the main factors include patio size, selected materials, access, ground preparation, drainage needs, and connected features. The price depends on the case and is given after a quote request.
Size and shape affect material quantities and installation work. A broad rectangle usually has a simpler layout than a patio with several curves, corners, or separate zones. Adding a paver walkway also expands the scope. Define the patio footprint and every connected paved area before comparing estimates.
Material selection affects both the estimate and installation work. Concrete, pavers, natural stone, and gravel have different material and preparation requirements. A detailed estimate should identify the selected surface rather than use a general label. It should also describe edge treatments and transitions to existing steps or walkways.
Site access and preparation can affect how crews move materials and equipment. A yard reached through a narrow side passage differs from one with direct driveway access. Existing paving, roots, uneven ground, and a sloped work area can also change preparation needs. The site assessment should account for these conditions.
- Excavation: The amount of existing material to remove affects labor and disposal needs.
- Base preparation: The planned surface and ground conditions guide the required preparation.
- Drainage: Water flow and low areas can require changes to grading or project details.
- Edges and connections: Steps, walkways, and lawn borders add finishing work.
- Additional structures: A retaining wall or other connected feature changes the project scope.
Give drainage specific attention in Lancaster County estimates. For example, a patio beside a downspout or low lawn area may need a layout that manages runoff effectively. Ask how the proposed work addresses observed water movement. That explanation helps you compare the actual scope, not just the material choice.
Written estimates are most useful when they separate tasks and materials. Check whether excavation, base work, paver placement, edging, cleanup, and any walkway are included. If estimates use different project boundaries, they do not describe the same job. Clarify the scope before comparing totals.
To prepare for an estimate, list your preferred patio size and surface, access route, and any related work. Bring photos or point out existing features during the site visit. A clear project outline connects the estimate to your property and priorities, whether you want a compact seating area or a larger dining space.
Permit questions should be kept separate from patio scope and checked with the relevant local authority. In Columbia Borough, Pennsylvania, a building permit is required for roof replacement or repair if more than 1/2 of the plywood is removed. That rule concerns roof work, so it should not be treated as a patio-permit requirement. When discussing the estimate, ask whether any approvals are needed for the patio itself and have the contractor identify what is included in the proposed scope. Keeping permit assumptions distinct from construction costs can help you compare estimates on the same basis.
Snappy Landscaping: Lawn Mowing & Maintenance
Snappy Landscaping can help turn a patio plan into a practical outdoor project. Custom Patio Installation can create a defined space for seating, dining, or everyday use. If your yard also needs improved water management or level changes, Drainage Solutions and Retaining Wall Construction can address those related site conditions.
After installation, Lawn Mowing & Maintenance can help keep the surrounding yard orderly, including the lawn beside patio edges and walkways. Consider the full project when a patio, drainage concern, and lawn upkeep affect the same part of your property. A coordinated plan accounts for how these features meet and work together.
Contact Snappy Landscaping to discuss your patio project and property needs.
Make your next patio decision a practical one
Start with how you want to use your yard, then shape the project around that purpose. A comfortable dining area, a clear route to the garden, or a more usable space beside the house can guide the choices that matter. Planning backyard patio construction in Columbia, PA, lets you build those priorities into the design from the beginning.
Snappy Landscaping can help with Custom Patio Installation and related property needs, including Retaining Wall Construction. After the build, Lawn Mowing & Maintenance can help care for the surrounding lawn. Choose the work that fits your property, then request a free estimate for a plan based on how you’ll use the space.
Contact Snappy Landscaping to discuss your patio project and take the next step toward a more functional backyard.
Frequently Asked Questions
Do I need a building permit to build a patio in Columbia Borough, PA?
Permit requirements for a patio depend on the full project scope and any associated construction. Columbia Borough requires a zoning permit before work begins on projects that require one. A straightforward ground-level patio and a project that also includes structures or substantial site changes may involve different reviews. Define the proposed work clearly, including any walls, steps, or grading, so applicable permit requirements can be determined.
What are Columbia Borough's zoning rules and setbacks for patios?
Columbia Borough requires a zoning permit before work begins on projects that require one. The applicable setback depends on the property and proposed patio location, so don’t assume one distance applies to every parcel. Use the property plan to identify lot lines, existing structures, and the patio footprint. This gives zoning review the details needed to assess the planned placement.
Are stormwater management or drainage approvals required for a patio in Columbia, PA?
Stormwater review depends on the project scope and how the patio affects runoff. Paving can change where rainwater flows, especially beside a foundation, on a slope, or near an existing low spot. Include downspouts, drainage paths, and nearby property boundaries in the site plan. These details help identify whether the work needs additional drainage review or adjustments to manage water.
How long does patio construction typically take in southeastern Pennsylvania?
The timeline depends on access, excavation, drainage work, weather, and the installation sequence, from site preparation through final paver placement.