
Yes, outdoor living space design in Lancaster can combine practical features with eco-conscious choices. Permeable interlocking pavers let rain and snowmelt seep through to the underlying soil and gravel, which can help manage drainage around your outdoor space, according to the U.S. Environmental Protection Agency. Plants suited to local climate and soil conditions can also make a garden a better fit for its site.
A patio should be a reliable place to gather, not a source of poor circulation or standing water. A thoughtful plan connects the way you want to use the space with its layout, materials, planting, and drainage.
Learn how patios and walkways shape movement, how gardens add structure, and where kitchens, fireplaces, and fire pits can fit. You’ll also see what to consider when choosing a designer, so you can make practical decisions before work begins.
Patios and walkways
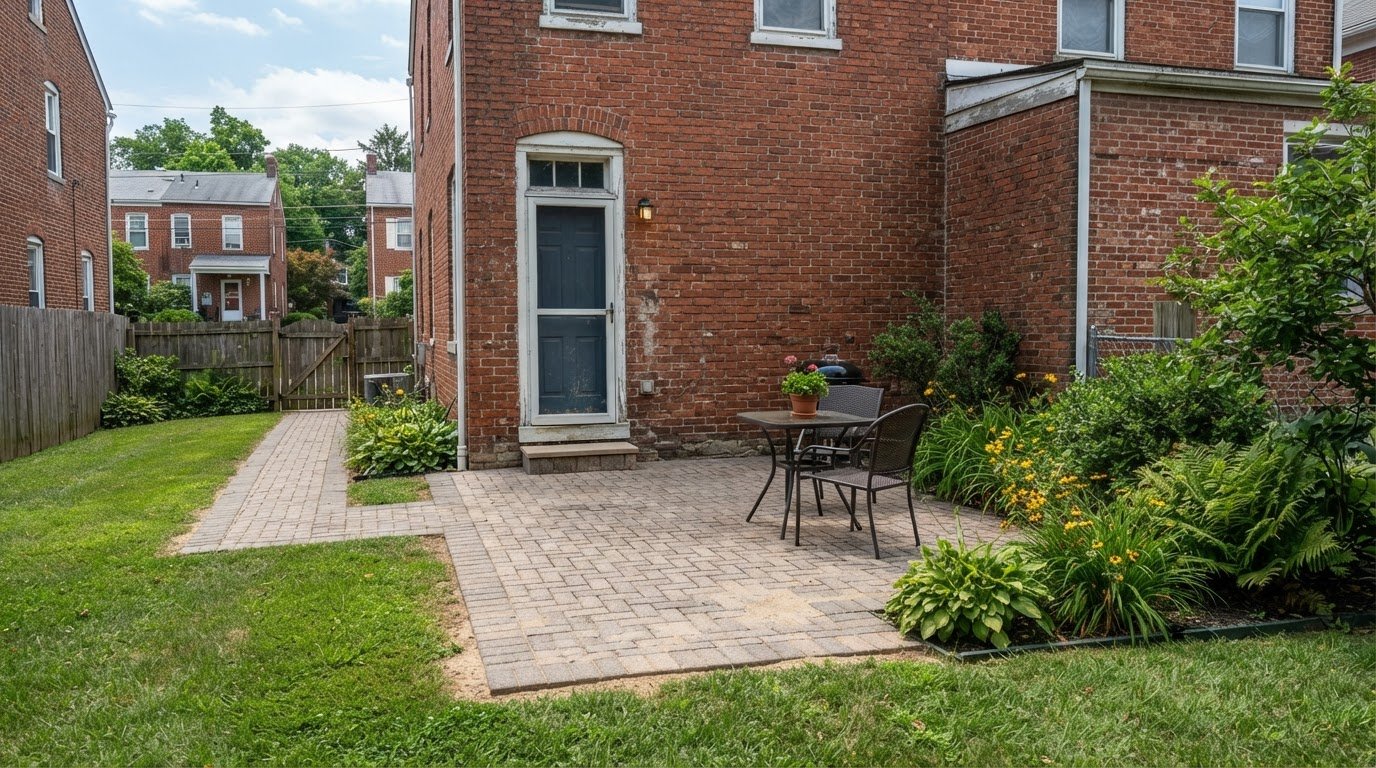
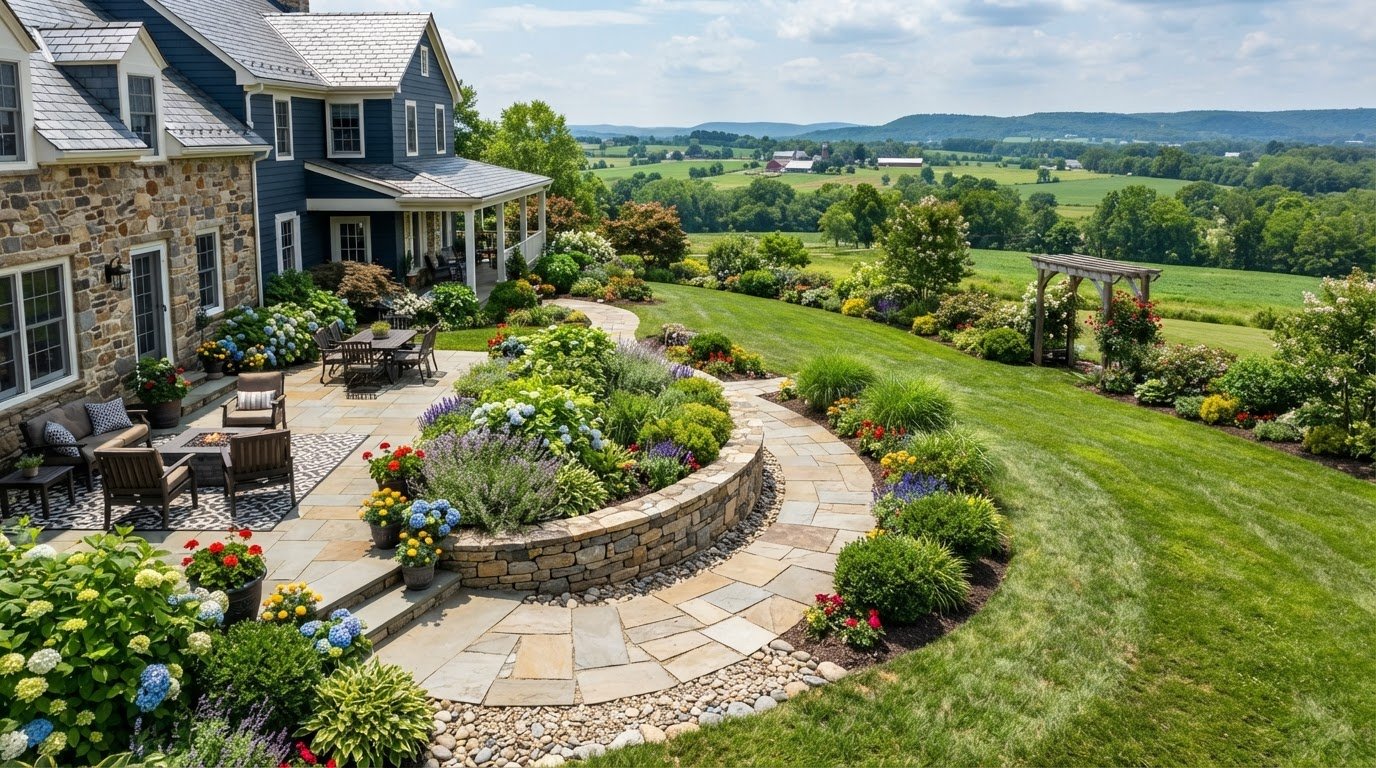
For outdoor living space design in Lancaster, map how people will move between the house, patio, garden, and other destinations. A patio creates room for dining or entertaining, while walkways connect these areas. Place the main seating area near a convenient entrance, then route paths around planting beds. This helps hardscaping and landscaping work together without cutting through garden space.
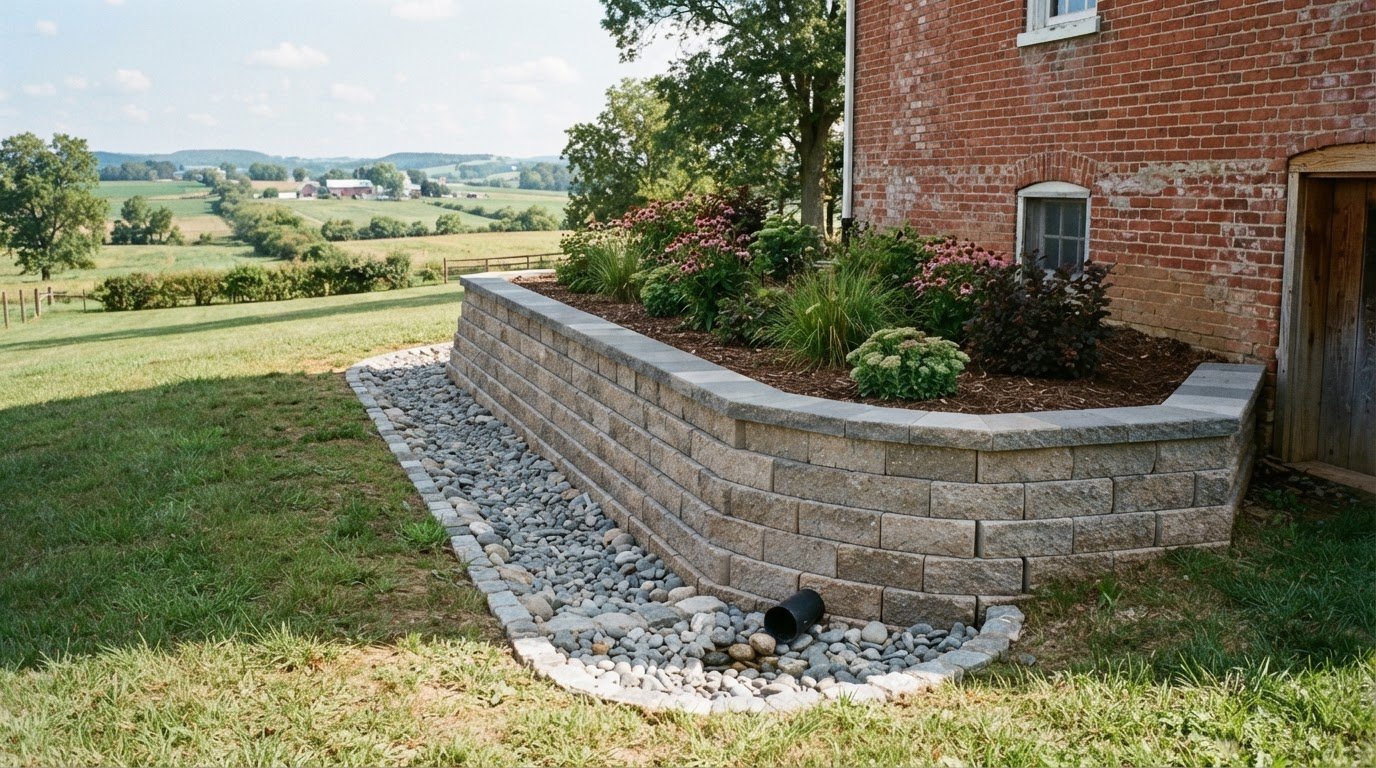
Plan each surface as part of a connected route. A driveway brings vehicles onto the property, while a walkway should guide pedestrians toward the patio without crossing seating areas. Fences define boundaries, and retaining walls can manage grade changes or create level areas. Coordinate these features before construction so walls, gates, and paths don’t interrupt access between the house and yard.
On a larger property, coordinate the barn, pool, patio, and landscaping on one site plan. The Ultimate Backyard Lancaster project paired a 1,300 sq.ft. pool with approximately 3,000 sq.ft. of landscaping. Its entertainment barn included 3,000 sq.ft. of finished living space. A walkway can connect the barn to the patio, while planting softens the transition between paved areas and lawn.
Curves can connect a pool edge, fire pit, and patio into a unified gathering area. Let the patio follow the pool’s curve where it supports circulation, while preserving a direct route to the house. In the Lancaster backyard project, the fire pit was designed 15 feet from structures. Include its position in the layout alongside seating and routes, rather than adding it after construction plans are set.
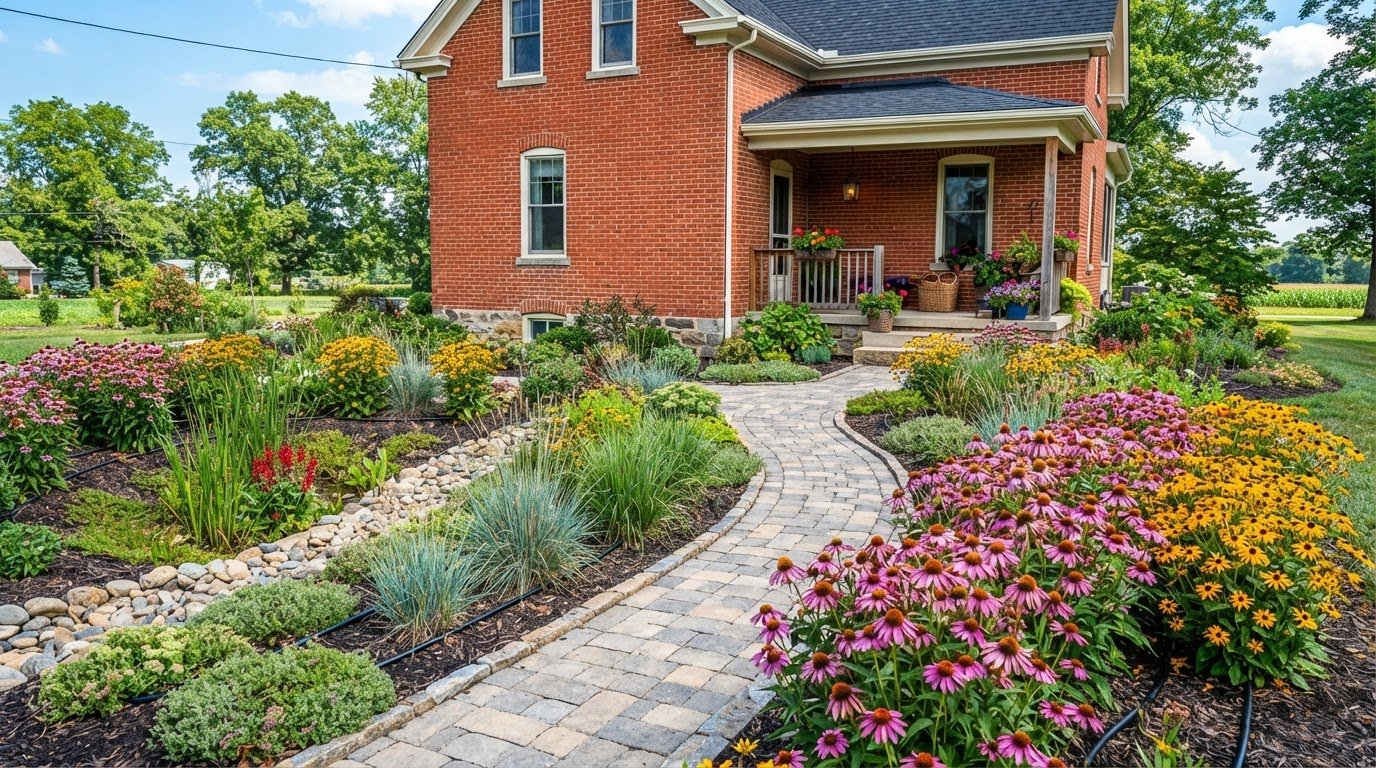
Choose paving based on how each surface will be used and how water should move through the site. According to the U.S. Environmental Protection Agency, permeable interlocking pavers let rain and snowmelt seep through to underlying soil and gravel, which can help manage drainage. The Lancaster project included 4,500 sq.ft. of permeable pavers and 2,200 sq. ft. of asphalt. Its permeable paver and turf areas used a 20-inch stone base.
- Connect the house, patio, and garden with direct walkways.
- Coordinate retaining walls with grade changes and paved edges.
- Keep driveways, fences, and gathering spaces distinct in the site plan.
- Place poolside seating and fire features within the circulation layout.
A cohesive outdoor living space design in Lancaster starts with destinations, movement, and grade changes, then moves on to surface materials. This sequence gives each hardscape element a clear purpose and keeps construction planning organized.
Landscaping and hardscaping can complement a pool, while a pool house can be included in the overall design. Custom patios create settings for barbecues and entertaining, and walkways connect outdoor areas to improve flow.
A customer testimonial describes a project design that included two patio-length steps. The U.S. Department of Justice says outdoor ramps and their approaches must be designed so water does not accumulate on walking surfaces.
Custom outdoor living spaces and garden design
Build the plan around your vision, then connect each feature to a practical use. An initial layout should coordinate garden beds, seating, paths, shade, and hardscaping services.
Custom Landscape Design and Architecture
Landscape design organizes the outdoor elements around how you use them. Start by identifying gathering areas, views from the house, and routes between destinations. Then place planting beds, lawn, and structures to support those priorities. In Lancaster, Pennsylvania, landscape professionals can select plants suited to local climate and soil conditions.
For a garden around a patio, combine plants with different heights and seasonal interest. Native options such as serviceberry, purple coneflower, and little bluestem can provide structure and color. Match each selection to its site conditions, including sun exposure, soil, and available space. The result should complement the hardscape rather than block access or seating.
Patio and Deck Material Tradeoffs
Paver patios, concrete patios, and wood or composite decks differ in installation requirements, appearance, and upkeep. Pavers allow individual units to be replaced, while concrete creates a continuous surface. Wood decks need ongoing care for their exposed material; composite products avoid some wood-specific maintenance. Actual project cost depends on the chosen material, site preparation, layout, and construction details.
Choose a surface that fits the setting and the maintenance you’re prepared to handle. A patio can work well beside garden beds, while an elevated deck can connect directly to a raised doorway. Plan custom details such as borders, steps, or seating edges around circulation. Include them in the initial landscape plan rather than adding them late.
Shade, Privacy, and Lighting
A pergola can provide shade, extend outdoor living space, or create a garden focal point. Position it over the seating or dining area that needs cover. Use fencing, screens, or layered planting for privacy without closing off walkways. Plan lighting around steps, entrances, and seating so the space remains usable after daylight fades.
Plan mosquito control alongside water features and garden maintenance. Remove standing water from containers and keep seating areas clear of dense, overgrown plants. A water garden can add a peaceful focal point, but its placement and upkeep should fit the rest of the landscape. Keep paths and gathering areas accessible for routine care.
Give each choice a clear purpose: shade for comfort, lighting for visibility, and planting for privacy or seasonal interest. A cohesive design makes the garden an extension of the home, with room for practical routines and outdoor enjoyment.
Outdoor kitchens
Outdoor kitchens are highly requested in Lancaster County for use across seasons. Start by locating the cooking area near the patio’s dining space, but leave a clear route between the house and serving area. This arrangement reduces unnecessary back-and-forth during meals. It also helps define where seating, lighting, and other outdoor elements belong.
Plan the kitchen around the tasks you expect to handle outside. A simple grilling station needs a different layout from a space for food preparation, cooking, and serving. Place counters beside the cooking area, then position dining seats where guests can gather without blocking the main walkway. This keeps the work zone and social zone distinct.
Include lighting in the initial layout rather than treating it as a finishing detail. Light near preparation and serving areas supports evening use, while path lighting helps make the route back to the house visible. Consider where fixtures sit in relation to the roofline, trees, and seating. For example, a pergola over a dining area can provide shade while leaving the grill area accessible.
Choose the kitchen’s location in relation to existing features. If a swimming pool already occupies the yard, connect it to the dining patio with a direct walkway. Keep food preparation away from the busiest poolside route. In a smaller yard, placing the kitchen along one edge can preserve open space for movement and seating.
An outdoor fireplace can extend the gathering area beyond the kitchen. Place it where its warmth and focal point support seating, without putting it in the main path between cooking and dining. Since a fire feature affects furniture placement, plan the hearth and seating together. Keep the kitchen work surface accessible while people gather nearby.
Use a simple planning sequence to coordinate these elements:
- Identify the cooking, serving, and dining tasks.
- Map routes from the house to the kitchen, patio, and pool.
- Place lighting where people prepare food and move after dark.
- Position fireplaces to complement seating without interrupting circulation.
These decisions can turn a patio into a functional outdoor room. In Lancaster County, a clear plan can balance cooking, swimming, dining, and relaxing without forcing every activity into the same small area. Position the kitchen, fireplace, and lighting around how people will use the space, then coordinate finishes and planting for a cohesive layout.
Adding or remodeling an outdoor kitchen may increase a home’s value. Consider the project as part of the overall outdoor plan, rather than as an isolated cooking station. Keep cooking, preparation, and serving needs in view as you refine the arrangement, and make sure paths and nearby gathering areas remain practical. A layout that supports how the household expects to use the patio can help the kitchen feel integrated with the rest of the space. Coordinate its placement with the fireplace, lighting, and planting so the finished area feels connected.
Outdoor fireplaces and fire pits
A fire feature can give a patio a natural gathering point. Outdoor fire pits made from brick, stone, or concrete create a place for family and friends to sit together. Choose the location as part of the full layout, not as a final decorative detail. Consider how people will approach, where seating will face, and how the feature relates to nearby structures and paths.
In one Lancaster backyard project, the fire pit was designed 15 feet from structures. That project example shows how placement can be built into the overall plan. The right location depends on the site layout and the relationships between the fire feature, patio, house, and other outdoor areas. A clear plan helps prevent seating or circulation from feeling squeezed around the focal point.
Compare the role of a fire pit with that of an outdoor fireplace. A fire pit can create an open, central gathering space, while a fireplace can give seating a defined focal wall. Consider the view from the house and the direction guests will face. For example, arrange chairs around a pit or orient a bench toward a fireplace and garden.
Pergolas add another layer to the design. They can provide shade, extend outdoor living space, or serve as a landscape focal point. Coordinate a pergola with the fire feature and seating instead of treating each as a separate project. Keep the cooking area, main walkway, and gathering zone clear in the plan so each element serves a distinct purpose.
Material choice shapes the character of the space. Brick can connect a fire feature to traditional masonry, while stone can echo retaining walls or garden edges. Concrete offers another option for a clean, consistent appearance. Skilled contractors can coordinate the fire feature’s finish with nearby paving and the house exterior. The design detail matters because contrasting surfaces can either define zones or make the patio feel disconnected.
Use these decisions to organize the possibilities:
- Set the gathering area where it connects naturally with the patio.
- Choose a pit or fireplace based on the seating arrangement.
- Coordinate pergola placement with shade needs and circulation.
- Repeat nearby materials to create visual continuity.
Review the layout as a sequence: approach the patio, reach the seating, and move between the fire feature and other destinations. This simple check can reveal awkward routes before construction. Keep the fire feature visible from the main gathering area while preserving a clear path through the space.
In Lancaster outdoor design, fireplaces, fire pits, and pergolas work best when their positions support how the patio will be used. Map the seating and paths first, then settle the features’ size, material, and placement. A coordinated plan gives each detail a purpose, from creating a focal point to making the gathering area comfortable.
What outdoor living space design styles are popular in Lancaster, Pennsylvania?
Outdoor spaces in Lancaster can draw on traditional, contemporary, or naturalistic design. Rather than assuming one style fits every property, connect the look to your home, yard, and daily routines. For example, repeat the house’s masonry in a patio border, or use simpler paving lines beside a modern exterior.
A traditional approach often uses defined garden beds, familiar paving patterns, and clear edges. Brick borders beside a rectangular patio can create an orderly transition to lawn. A contemporary approach can use broad, clean surfaces and restrained planting. Naturalistic layouts can soften hard edges with layered beds and curved paths. These are design options, not fixed rules for Lancaster.
Use the property itself to guide your choice. First, note the home’s exterior materials and existing grade changes. Then decide whether the outdoor space should echo those features or create contrast. A stone house, for instance, can carry that material into a garden wall, while a simple concrete surface can balance a detailed exterior. Repeat finishes purposefully, not excessively.
Planting also shapes the style. A formal garden may use repeated groups and defined edges; a more relaxed plan can mix plant heights along the lawn. In Lancaster, choose plants with local climate and soil conditions in mind. Place taller plants where they frame a view or provide screening, and keep lower planting beside paths and entrances to maintain clear movement.
Outdoor features should support the same design direction. A pergola can become a focal point in a naturalistic garden or provide a clean structural frame in a contemporary layout. A fire pit can anchor casual seating, while a straight walkway can reinforce a more formal plan. Choose each feature for its role, then coordinate its material and placement.
- Traditional: define patio edges and repeat paving or masonry details.
- Contemporary: use clear geometry and limit competing finishes.
- Naturalistic: soften transitions with layered planting and curved routes.
To refine your direction, gather examples of exterior materials, planting, and patio layouts you like. Identify what appeals to you, such as orderly borders or relaxed planting, then apply those details consistently. If you’re planning a patio around your home’s existing character, explore outdoor project planning as a next step.
Snappy Landscaping
Snappy Landscaping helps turn outdoor living plans into practical, connected spaces. If you’re ready to move from ideas to site planning, its landscaping and hardscaping services can bring patios, retaining walls, and drainage solutions together. That coordination matters when grade changes, water flow, and access affect where seating or garden areas can go.
Start with your priorities: how you want to use the space, which areas need improvement, and what site conditions affect the layout. Snappy Landscaping can shape an approach around your property, whether the project centers on a patio or involves broader landscape planning.
Contact Snappy Landscaping to discuss your outdoor living space plans.
Put Your Outdoor Plans Into Motion
First, define what you want the space to do. A practical outdoor living space design in Lancaster starts with priorities such as improving access, creating a place to gather, or addressing a difficult grade. That focus helps shape a plan around your property rather than adding features without a clear purpose.
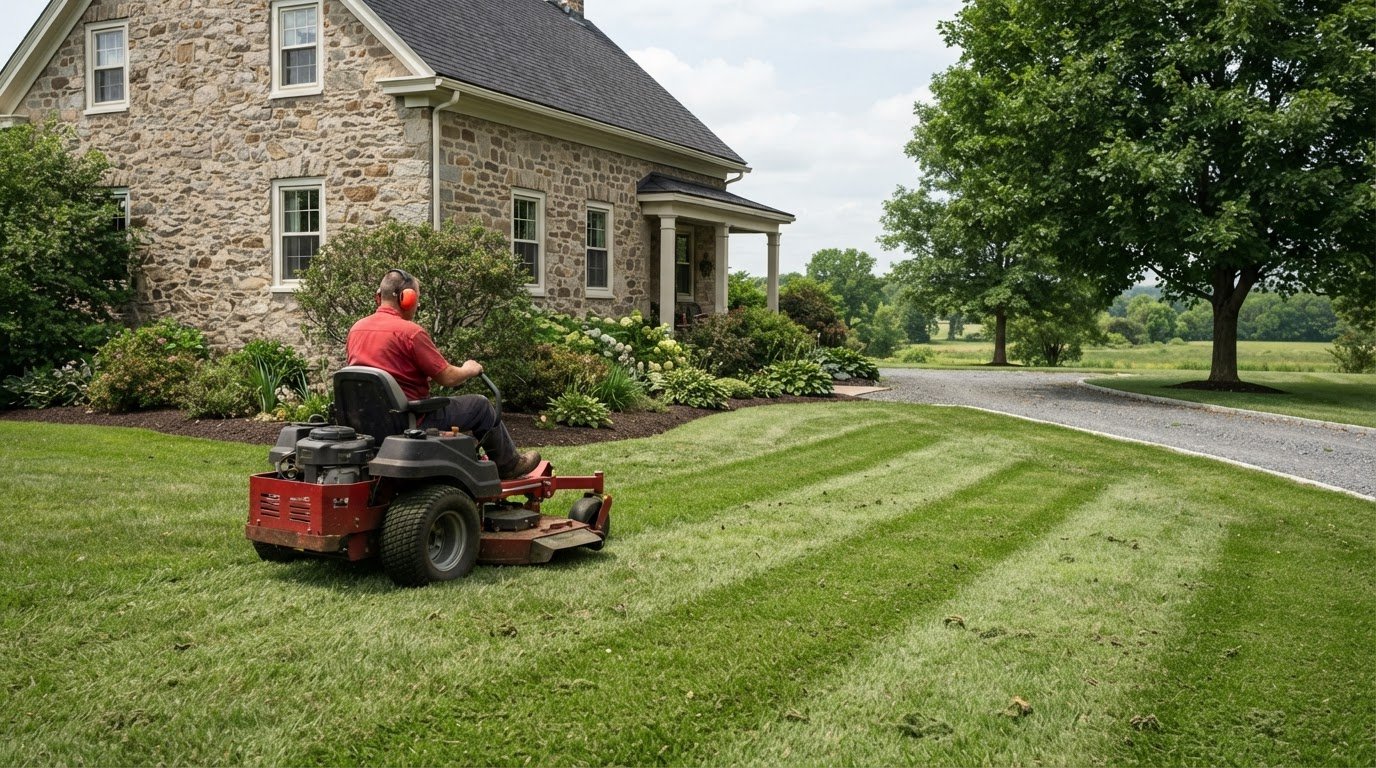
Snappy Landscaping can turn those priorities into outdoor improvements, including Lawn Mowing & Maintenance, Custom Patio Installation, and Retaining Wall Construction. Share which areas need attention and how you want to use them to start a conversation about a suitable direction for the project.
Contact Snappy Landscaping today to discuss your plans. A clear starting point can make the next decisions easier.
Frequently Asked Questions
Do you incorporate sustainable or eco-friendly elements into your landscape designs?
Yes. Sustainable choices can be built into the layout through permeable paving and planting selected for site conditions. The U.S. Environmental Protection Agency explains that permeable interlocking pavers let rain and snowmelt seep through to underlying soil and gravel, helping manage drainage. For example, pair permeable paving where water management matters with garden areas suited to Lancaster’s local climate and soil. This makes sustainability a design decision, not a separate feature.
How involved will I be in the landscape design process?
You guide the design by sharing how you want to use the space and which features matter most. Snappy Landscaping offers a free one-on-one design consultation at its shop in Columbia, PA, along with hands-on material selection and expert guidance. Bring priorities such as easier access, more room to gather, or improved planting areas. Your input helps shape a plan around your property and how you use it.
What does it take to plan a project like this?
Start by defining the project’s purpose, such as creating a dining area or improving the route between the house and yard. Next, identify site conditions that affect placement, including slopes, drainage, existing trees, and access points. Then settle the layout and material choices before construction. A written list of priorities keeps decisions focused and makes it easier to discuss the project scope and recommended approach.
Which materials best withstand Lancaster's seasonal weather for patios and decks?
No single surface suits every patio or deck. Choose materials by considering drainage, exposure, intended use, and the upkeep you’re prepared to handle. Pavers allow individual units to be replaced, while concrete forms a continuous surface; wood and composite decks have different maintenance needs. Also consider how water moves around the surface and whether the surrounding layout supports routine cleaning and care.
How do I find and compare outdoor living space designers and contractors in Lancaster, PA?
When comparing project scope, check whether the plan addresses patio installation, grade changes, and drainage together. Snappy Landscaping proudly serves Lancaster, PA, along with numerous surrounding communities throughout the region, including Landisville, Manheim, Mount Joy, Lititz, Columbia, Mountville, Ephrata, East Petersburg, Millersville, Elizabethtown, Leola, New Holland, Willow Street, Strasburg, Quarryville, Denver, Hempfield, East Hempfield, and West Hempfield. Its team is licensed & insured and background-checked. Share your priorities to discuss the project scope and request a free estimate.
What drainage, frost, and other site risks should Lancaster homeowners consider?
Plan for drainage and grade changes to reduce standing water, and coordinate retaining walls with slopes and paved edges. Permeable interlocking pavers let rain and snowmelt seep into underlying soil and gravel, which can help manage drainage.