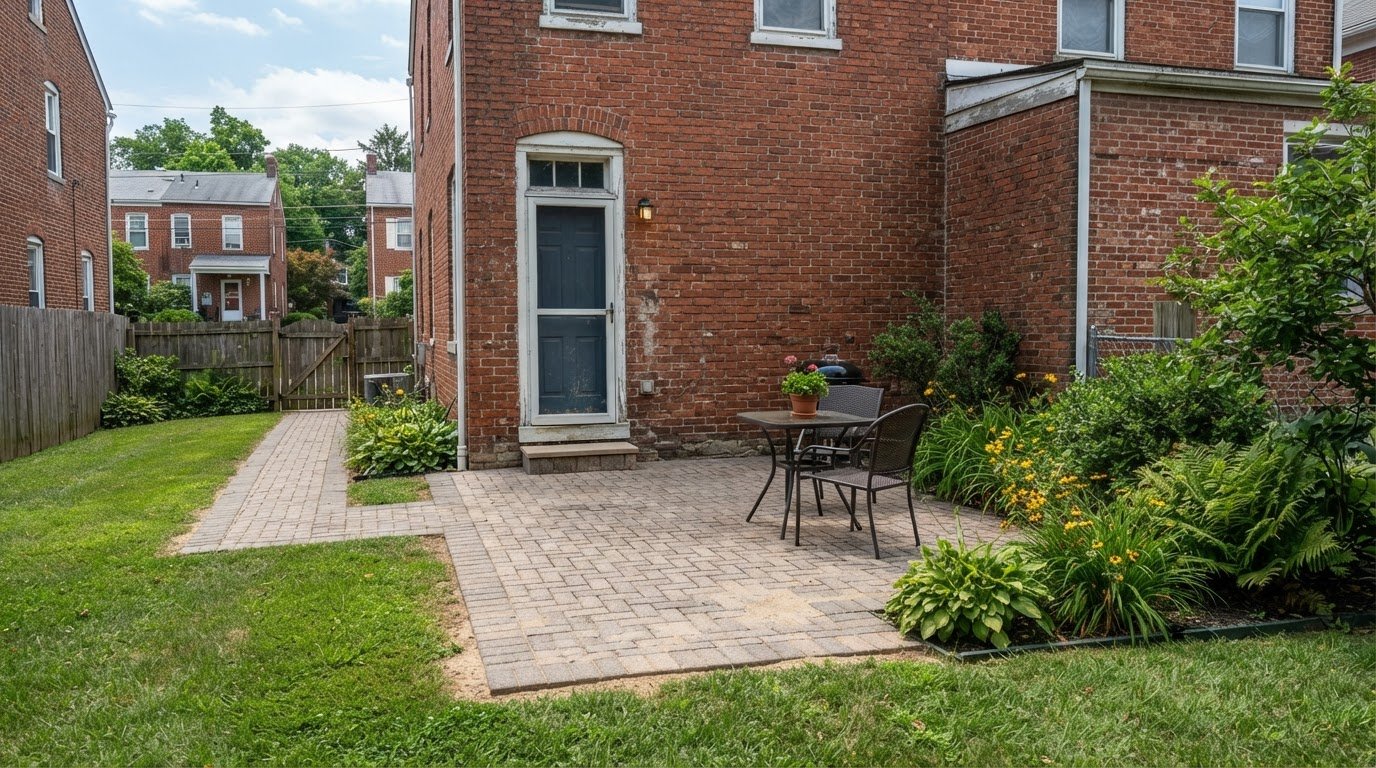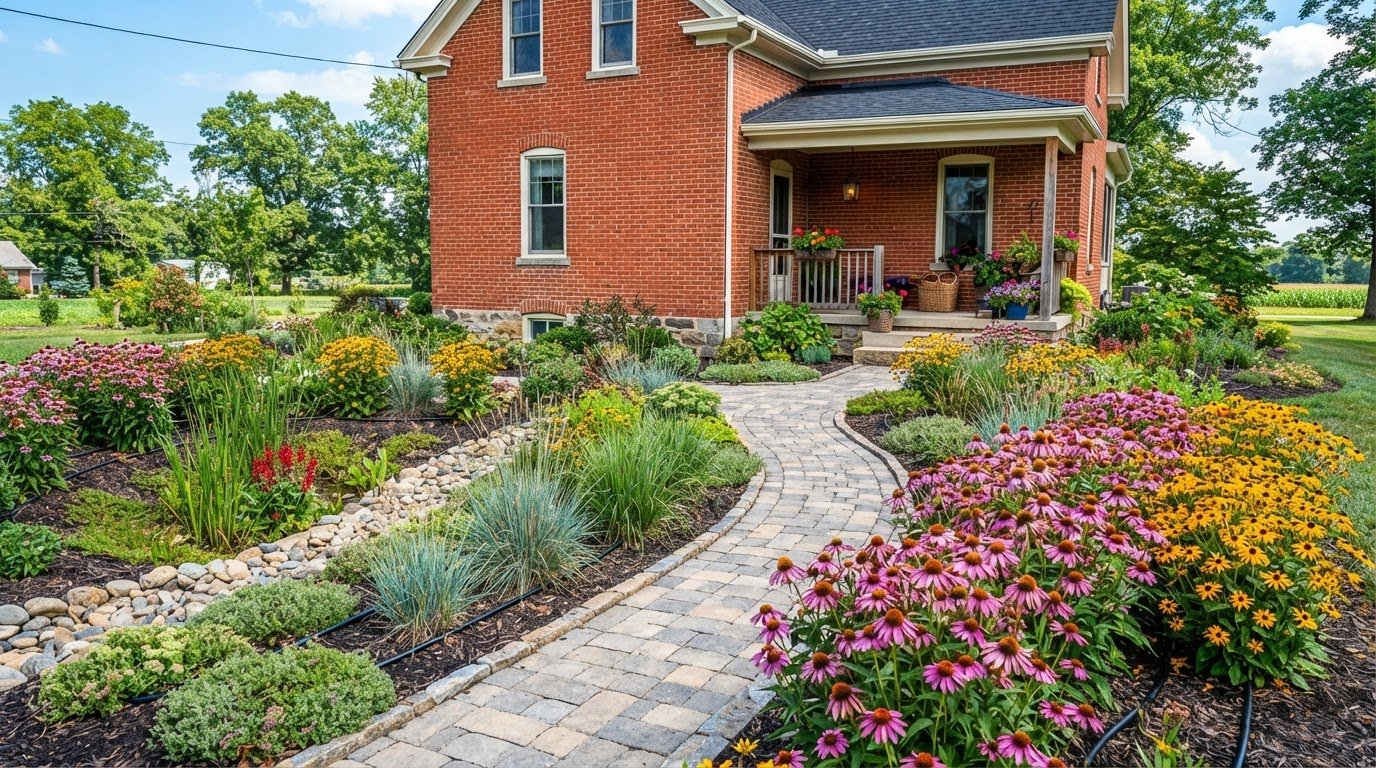

The paver surface is only part of what determines the cost. For permeable paver patios in Lancaster County, the price depends on patio size, materials, site preparation, and the drainage design your property needs; a project price is provided after a quote request. A well-planned base matters, too, especially when the patio must handle Central Pennsylvania’s winter conditions.
It’s reasonable to want a clear budget and confidence that rain will drain where it should. Good planning starts with your property’s soil, slope, and drainage needs, rather than treating every patio as the same project.
This guide explains what affects project pricing, how permeable pavers manage stormwater, and which installation choices help a patio perform through winter. You’ll also learn how drainage design responds to site conditions and what to consider when planning a durable outdoor space.
How much does it cost to install interlocking pavers and what factors influence the price?
Interlocking paver costs depend on the material, patio dimensions, ground conditions, and drainage work. A project price is provided after a quote request, based on these site-specific factors.
- Material: Paver type, shape, color, and pattern affect the amount and selection of materials.
- Patio dimensions: A larger finished surface requires more pavers and base material.
- Ground preparation: Excavation and base work depend on the existing soil and surface.
- Drainage: Slope and water movement influence the design and preparation required.
- Layout: Borders, transitions, and detailed patterns add installation steps.
Paver Material Costs
Material selection shapes the look and construction of an interlocking paver patio. Compare paver size, color, texture, and the pattern planned for the finished landscape. Permeable systems also use open-graded stone in multiple sizes, rather than densely compacted stone and sand. This base material is part of the system, not an optional decorative upgrade, so the design needs to account for it.
Patio Installation Costs
Installation covers site preparation, base construction, paver placement, and finishing details. For a permeable patio, the open-graded stone base and joints support water movement through the surface. Standard paver sealers can reduce surface porosity, so sealing is generally not part of a permeable paver installation. A common maintenance question is whether sealing is necessary; for this system, sealing can work against the surface’s permeability.
Hardscape Design and Installation
Hardscape design connects the patio to the surrounding landscape and the way you use the space. The layout should account for patio edges, transitions to walkways, and how rain moves across the ground. In Lancaster County, a sloped or poorly draining site may require a different preparation plan than a level area. These choices shape both the installation work and the finished surface.
Before construction, the design process connects material choices to site conditions. The ground is assessed, patio dimensions are planned, and drainage is accounted for in the base. For example, a patio beside a walkway needs a coordinated edge and transition, while a permeable surface needs an open-graded base. These steps align the hardscaping with the property’s layout and intended use.
For permeable paver patios in Lancaster County, compare the complete design, not just the visible pavers. Materials, ground preparation, base construction, drainage, and finishing all contribute to the work. Consider how each factor fits your site and intended patio use before settling on a layout.
Stormwater management in Lancaster County
Permeable pavers route rain through surface joints into a stone base, helping manage stormwater on-site. The design should suit the soil, slope, and drainage patterns around your home.
Rainwater Management Through Pavers
Permeable pavers use gaps between units to direct rain into the stone base below. Water is temporarily stored there as it moves into adjacent soil and replenishes groundwater. The Pennsylvania Department of Environmental Protection considers permeable pavers a best management practice for controlling stormwater flows and reducing rainfall entering local streams, rivers, and combined sewer systems. Both the joint material and base design matter.
On-Site Stormwater Management
On-site planning starts by tracing where roof, patio, and lawn runoff travels. For example, a patio beside a kitchen entrance should not direct water toward the doorway or a neighboring property. A contractor considers the ground’s slope, soil infiltration, and safe overflow routes when placing the patio and shaping its drainage design. Elizabethtown offers a local example: one permeable driveway collects 2,600 gallons from one inch of rainfall.
That figure illustrates how a permeable surface can manage runoff, but it does not determine the capacity of every patio. Site area, soil, and base construction affect how water behaves. A practical design step is to identify where excess water can flow if the ground cannot absorb it quickly. This connects stormwater planning to the whole landscape, rather than treating the patio as an isolated surface.
Permeable and Conventional Patio Options
Conventional pavers and concrete create different surface conditions from permeable paving. Permeable pavers admit rain through their joints; conventional paving generally directs water across the surface toward another drainage point. Choose based on the site’s runoff path and the outcome you need. Standard paver sealers can reduce surface porosity, so sealing is generally not part of a permeable installation. A sealed finish may conflict with the system’s purpose.
Permeable paving also uses open-graded stone in multiple sizes, rather than densely compacted stone and sand. This affects how the patio manages water below its surface. If you’re planning a patio and walkway together, consider runoff from both areas, including where water from each finished surface will go.
Potential Stormwater Incentives
Rebates, grants, and stormwater credits are program-specific, not automatic benefits of installing permeable pavers. Eligibility can depend on the municipality, utility, property, and project requirements. Don’t include an incentive in your budget until its terms cover the planned patio and installation. A surface’s stormwater function does not itself establish eligibility for financial assistance.
For a Lancaster County project, map the patio, roof drainage, and nearby hard surfaces before finalizing the layout. That gives the design a clear view of where rain enters the site and where overflow can move. If you’re planning a patio, discuss your site’s drainage needs as part of the design conversation.
Permeable pavers in Central Pennsylvania winters
Central Pennsylvania winter performance starts below the visible pavers. Frost in the region drives 36 inches deep, so the base and ground conditions matter alongside the surface. A beautiful patio needs a stable foundation to stay even through seasonal freezing and thawing. Plan the base for local conditions, not just the finished square footage.
Freeze-thaw cycles put pressure on paving when water remains trapped near the surface. Permeable joints let rain and meltwater pass into the base, where the system is designed to manage water below the pavers. Sound construction is still essential. Base preparation and site drainage remain central to keeping the finished surface stable.
Interlocking pavers also differ from a single, continuous concrete slab. Individual units form a connected surface, so maintenance can address a particular area rather than treating the entire patio as one piece. For example, if a paver becomes uneven, the repair can focus on that spot. Good installation still matters: uneven support beneath a square patio can affect the surface above.
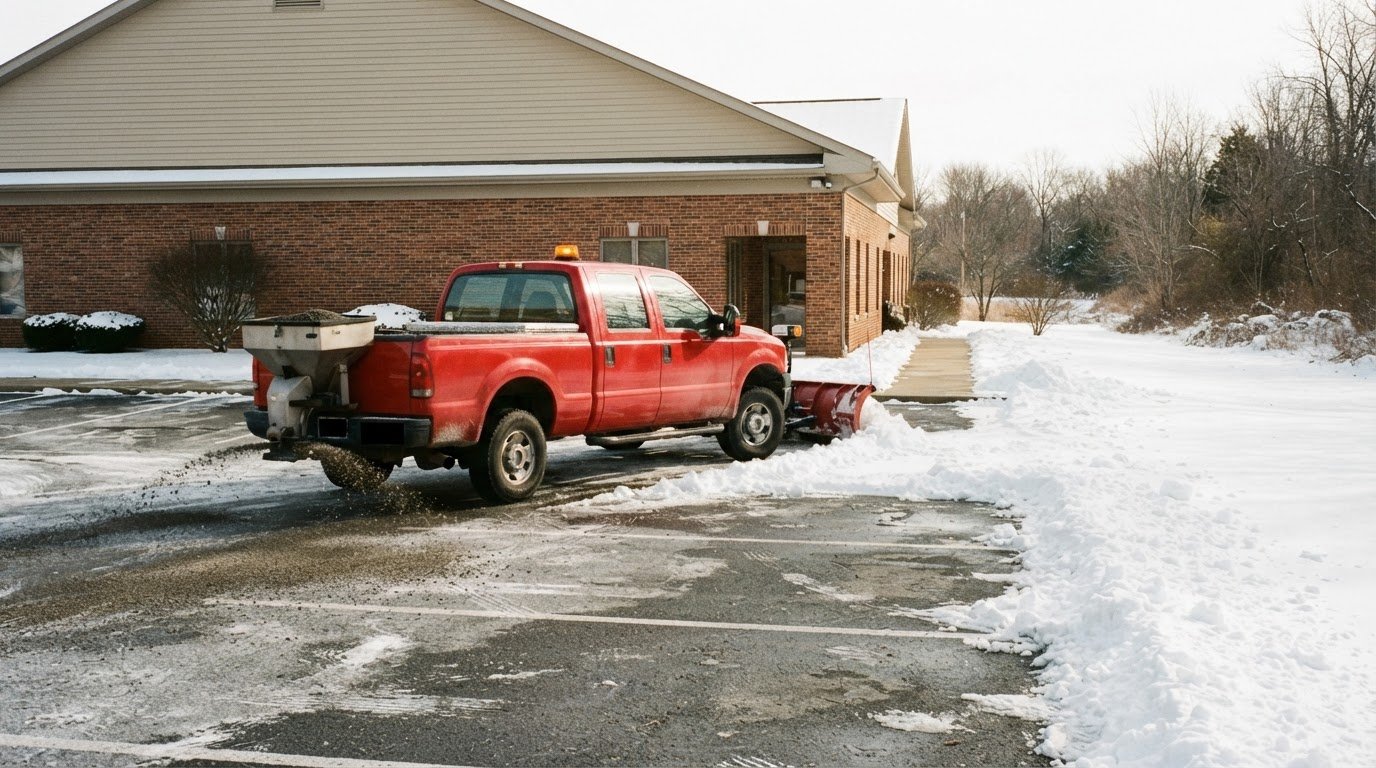
Snow removal is straightforward with the right approach. Normal plowing is suitable for permeable pavers, but avoid traction sand because it can clog the joints. Those openings help the system function. After plowing, clear away debris at the surface instead of letting it build up in the joints.
After snowfall, clear walking routes and keep materials that could fill the joints off the patio. Normal plowing can clear snow from driveways without changing the basic winter routine. Avoid traction sand: it can settle between units and interfere with water moving through the permeable surface during a later thaw.
Before winter, look for visible dips, loose edges, or joints that have collected debris. These signs can help identify areas that need attention. A patio beside concrete walkways also needs a coordinated transition so melting snow does not collect at the boundary. Keep the intended drainage path open while maintaining both surfaces.
Winter performance depends on more than choosing a paver color or pattern. The installation must account for the 36-inch frost depth reported for Central Pennsylvania, plus the actual ground and slope at the property. A contractor’s plan should connect excavation, base preparation, paver placement, and drainage as one sequence, rather than treating each step separately.
Choose materials and a layout that suit how you’ll use the patio in every season. A dining area needs a stable, comfortable surface, while a route to the driveway needs dependable access after snow. Permeable pavers can combine practical drainage with a finished landscape, provided winter maintenance keeps the joints clear and the installation supports the site.
Soil, slope, and site-specific drainage design
A permeable patio needs a drainage plan shaped around the property, not a standard drawing. Start by observing how water crosses the ground, identifying low areas, and assessing how the patio connects to the street, home, and walkway. Soil conditions and changes in elevation affect where rain can infiltrate and where overflow needs to travel. These details help coordinate the outdoor surface with the rest of the landscape.
Slope provides an important clue. For driveways, an ideal gradient is between 2% and 5%; a driveway gradient below 1% can increase the likelihood of flooding and water damage. Those figures describe driveways, not a universal patio grade. They show why the design must account for both surface pitch and the site’s intended use. A patio beside an outdoor living area needs a practical route for water that avoids pooling near doors and walking paths.
Consider the Lancaster example of the True North driveway. The elevation changes by thirty-six inches between the street and parking area, creating a more complex drainage challenge than a nearly level site. Multiple dikes and overflow systems were installed to address that change. For patio planning, trace the full elevation path and design water movement around the actual contours, rather than assuming one slope will solve every condition.
Soil conditions shape the next decision. A site assessment should determine whether water can move from the permeable base into adjacent soil or needs another planned route. For example, if a low spot collects runoff near a walkway, account for that area in the layout and overflow path before paving begins. This connects patio placement, base design, and drainage instead of treating them as separate tasks.
Map the design in sequence: mark the patio footprint, note high and low points, identify nearby surfaces, and plan where overflow can go. Include roof runoff and adjoining concrete areas in the review. Where a patio meets a walkway, plan a deliberate transition so water does not become trapped at the boundary. This site-specific process supports an orderly outdoor layout and helps protect the finished space’s intended use.
Permeable paver patios in Lancaster County can suit varied properties, but their designs must respond to ground conditions. A level backyard, a sloped lot, and a patio above a street each present different drainage questions. Use the actual elevation changes and soil behavior to shape the plan. This supports stormwater management and comfortable outdoor living without relying on a generic layout.
How do permeable pavers compare with conventional pavers and concrete for patios?
Compare patio surfaces by asking where rain goes, how the base is built, and what maintenance the design requires. Permeable pavers use joints to move stormwater into the base. Conventional pavers and concrete typically direct rain across the surface toward a drainage point. For a patio beside a home, that difference can shape how the layout manages runoff near doors, walkways, and planted areas.
Permeable paving is designed around water movement through the surface, not just appearance. Its base uses open-graded stone, while conventional paver construction commonly relies on densely compacted stone and sand. This distinction changes the installation beneath the visible patio. For example, a design connecting a dining area to a walkway must account for the paving system and the route rain takes between both surfaces.
Conventional pavers offer an interlocking surface without the same permeability objective. Concrete creates a continuous paved area, while pavers leave joints between individual units. These formats suit different layouts and drainage conditions. If a patio sits beside a lawn, consider whether surface runoff can move safely toward the landscape. If water needs to pass through the patio, a permeable system is the relevant option to compare.
Maintenance is another factor to weigh. Standard paver sealers can reduce surface porosity, so sealing is generally not part of a permeable paver installation. This matters when comparing finishes: a sealer intended for conventional pavers may not suit a permeable design. During planning, identify your preferred finish and make sure it supports the chosen system’s drainage function.
Think about how you’ll use the patio. A table-and-chair area may benefit from the consistent surface of pavers, while concrete provides a continuous slab. Either way, edges and transitions need attention. Where paving meets a concrete walkway, for example, coordinate the boundary and direction of runoff. Material choice alone does not determine how the complete outdoor area performs.
For a Lancaster County property, compare drainage needs before choosing between permeable pavers, conventional pavers, and concrete. Consider the patio’s connection to the house, nearby hard surfaces, and available drainage routes. A permeable option prioritizes infiltration through the paved area; conventional paving may suit a site with a clear route for surface water. Match the construction method to the site and intended use, then plan the edges, finish, and maintenance.
Snappy Landscaping: Custom Patio Installation
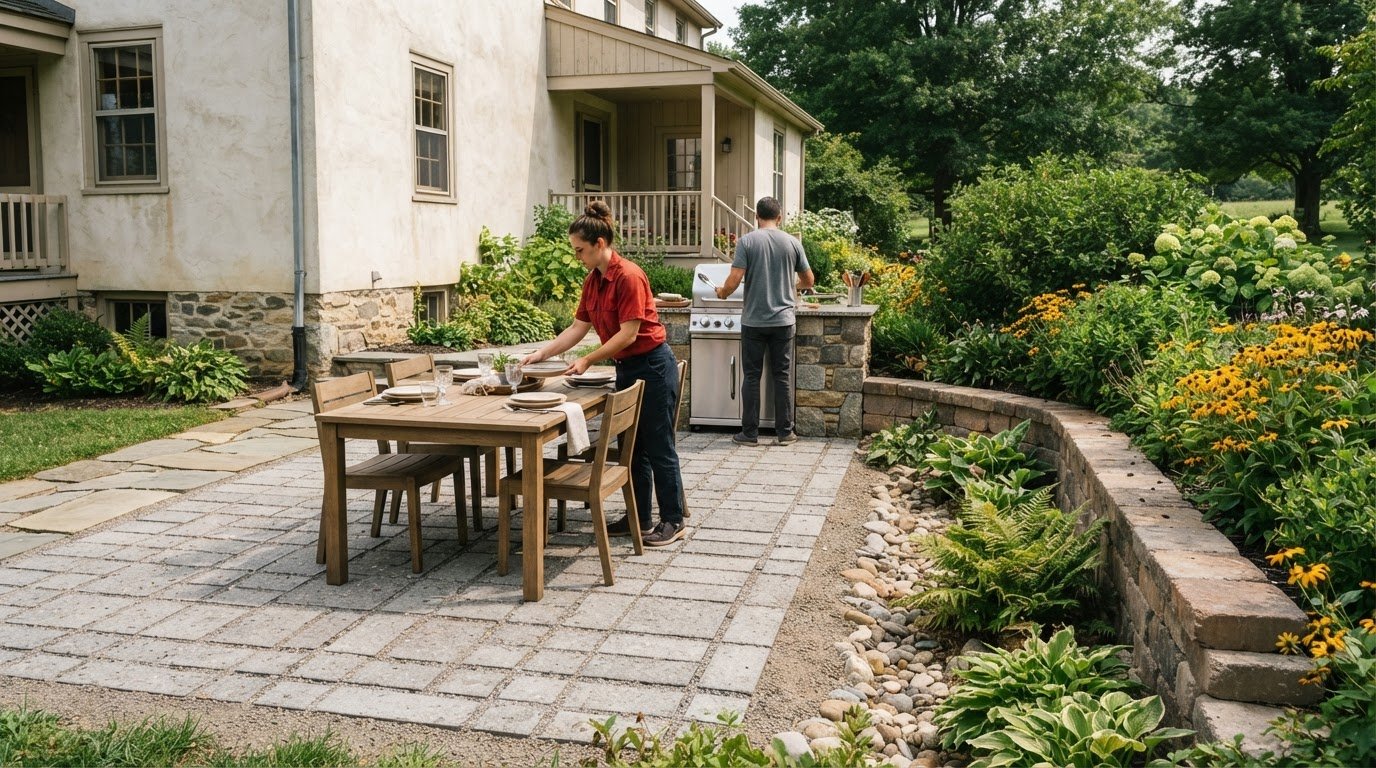
Snappy Landscaping designs and installs custom patios around your property’s layout, intended use, and drainage needs. If you’re considering permeable pavers, the plan should account for the ground, slope, base, and how water will move across the site. These details connect the finished surface with nearby walkways and outdoor living areas.
When drainage is part of the challenge, Snappy Landscaping can incorporate drainage solutions into the wider landscape plan. The aim is a practical patio design that fits the property and its site conditions. Share what you want the patio to do and where water currently collects, then discuss the layout and installation with Snappy Landscaping.
Plan a patio that fits your property
Start with how you want the outdoor space to function, then shape the design around that use. For permeable paver patios in Lancaster County, the next step is turning your priorities into a site-specific plan, including the patio’s placement and connection to the rest of your landscape.
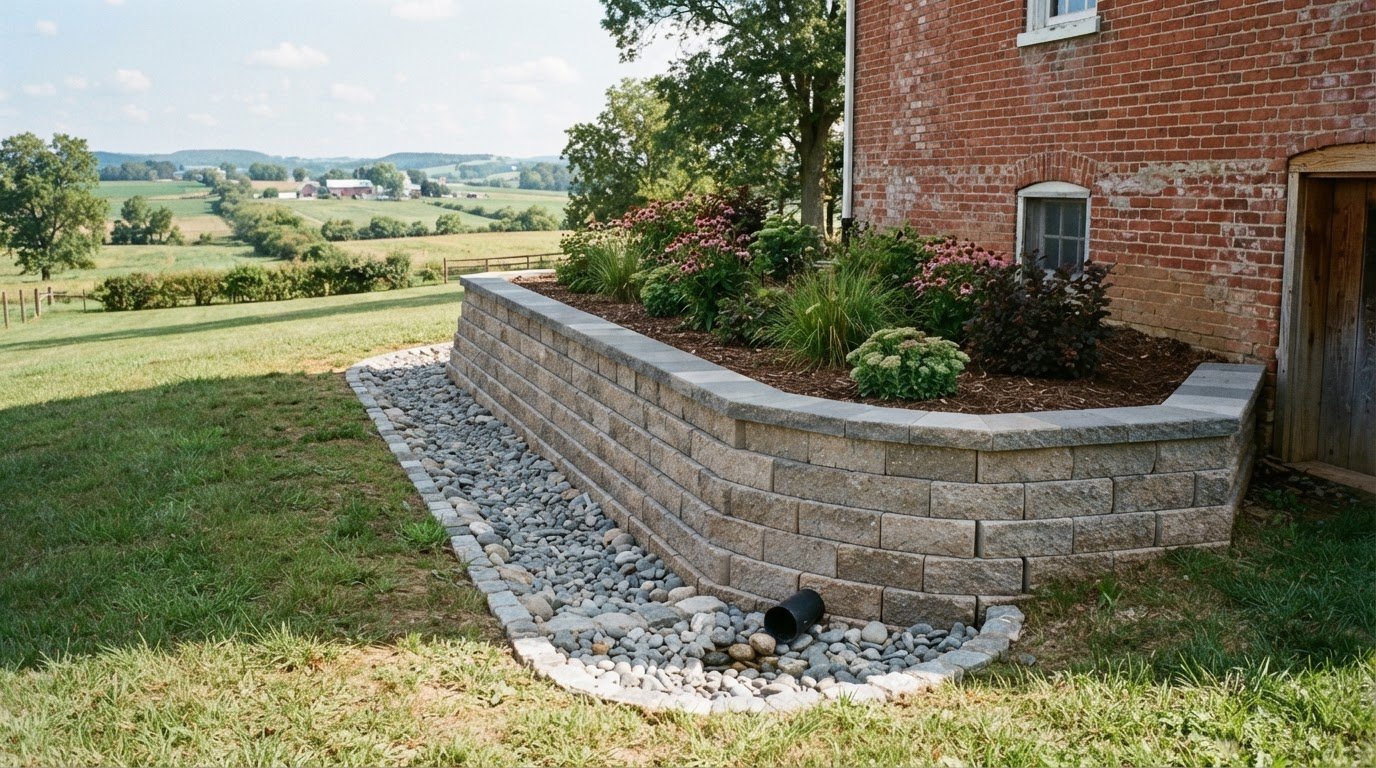
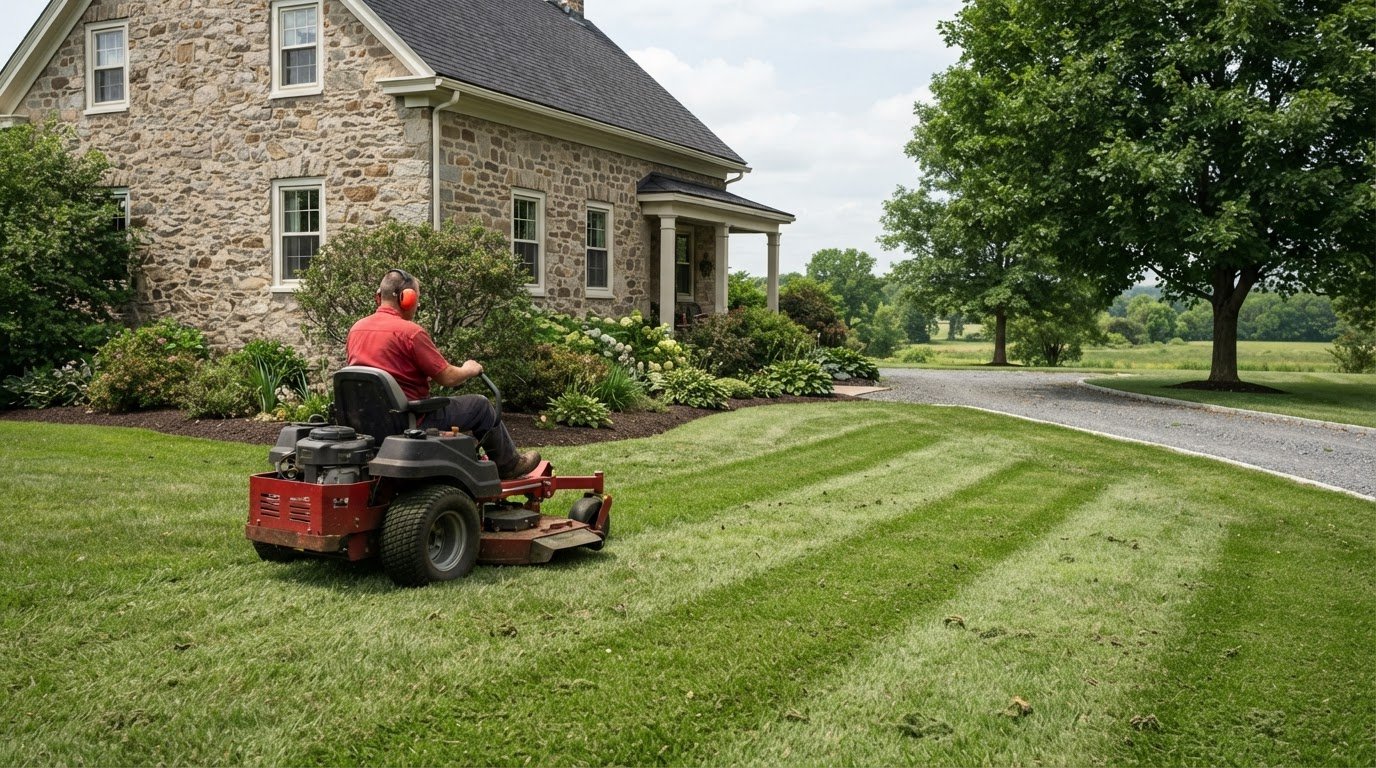
Snappy Landscaping provides Custom Patio Installation and can coordinate the project with related property needs. Retaining Wall Construction can complement a landscape plan where grade changes shape the space, while Lawn Mowing & Maintenance supports the surrounding lawn. Each service addresses a different part of the property, so focus first on what your site needs.
Bring your patio goals and site concerns into the planning conversation. Start planning your patio with Snappy Landscaping, and take the next step toward a more functional outdoor space.
Frequently Asked Questions
What are permeable paver patios and how do they work?
Permeable paver patios let rain pass through joints between pavers and into a stone base. From there, water can move into adjacent soil, depending on site conditions. This differs from a solid surface that directs runoff elsewhere. For example, permeable paver patios in Lancaster County can help manage water where the patio meets a lawn, provided the design accounts for the ground and drainage path.
What does a permeable paver patio cost per square foot in Lancaster County, Pennsylvania?
There isn’t one per-square-foot price for every patio. Project pricing depends on the patio’s dimensions, paver selection, ground preparation, base construction, and drainage design. Site access and layout complexity also affect the work involved. Snappy Landscaping provides a free estimate; pricing varies based on property size, service frequency, and maintenance requirements.
Which contractors install permeable paver patios in Lancaster County, PA?
Snappy Landscaping installs custom permeable paver patios for property owners within its core service region. Its team is licensed and insured, and every team member has completed a background check. Primary service areas include Lancaster, Columbia, and Mountville, PA. Discuss your patio layout and drainage goals to confirm availability for your specific property.
What permits or stormwater rules apply to permeable patios in Lancaster County municipalities?
Permit and stormwater requirements depend on the municipality and proposed site work. Don’t assume permeable paving removes approval requirements. Before finalizing plans, identify the township or borough where the property is located and ask its municipal office which requirements apply to the patio, grading, and drainage changes. Provide the project location and a clear description of the planned work so applicable rules can be addressed early.
What base materials and installation steps are needed for a permeable paver patio?
A permeable patio uses open-graded stone in multiple sizes beneath pavers with permeable joints. Installation begins by assessing the ground and planned patio area, then preparing the base to suit site conditions. The pavers are placed according to the design, with joints that let rain enter the base. Soil, slope, and planned overflow routes guide the layout and base preparation.
How well do permeable paver patios handle Lancaster County rainfall, freeze-thaw, and clay soils?
Performance depends on how the patio’s base and drainage plan fit the site. Rain can enter the joints, but clay-heavy ground may absorb water more slowly than other soils. The design should account for that behavior and provide a route for overflow. In freeze-thaw conditions, stable base preparation matters; the surface alone can’t compensate for poor support or drainage beneath it.
How much maintenance do permeable paver patios require, and how often?
Maintenance depends on how much leaf litter, soil, and other debris reach the joints. Inspect the surface after storms or periods of heavy debris, and clear material that could obstruct water flow. Avoid traction sand in winter because it can clog joints. Standard paver sealers can also reduce surface porosity, so they generally don’t suit permeable installations. Watch for uneven areas and address drainage concerns promptly.
What are common problems with permeable paver patios and how can they be prevented?
Clogged joints can restrict water entry, while poor site drainage can leave water pooling near the patio. Help prevent these issues by keeping joints clear, designing the base around soil and slope, and planning a safe overflow path. Uneven pavers can indicate inadequate support beneath the surface. A site-specific layout and careful base preparation address these risks before installation is complete.