
A concrete patio is only as dependable as the planning beneath it. A concrete patio slab in Lancaster County should suit how you’ll use the space, the site conditions, and the finish you want.
Before scheduling work, it helps to understand where service is available, how the slab will be prepared, and what shapes the estimate. Residential and commercial projects can call for different layouts and site considerations, so it’s worth defining the details from the start.
This guide explains concrete patio service coverage in Lancaster County, outlines the installation and reinforcement process, and describes what to expect when discussing an estimate and schedule. You’ll also see how size, finish, and site preparation shape a project, so you can approach the next step with a clearer plan.
Concrete contractor service areas in Lancaster County
A patio project in Lancaster County starts with the property’s location and intended use. Snappy Landscaping serves Lancaster, Columbia, and Mountville, along with communities throughout the county. Residential and commercial projects may need different layouts, access arrangements, and scheduling coordination, so include the property type and address when requesting an estimate.
Project requirements can vary between municipalities. A property in a township may be subject to different zoning rules than one in a nearby borough. Check the local requirements before finalizing the slab’s footprint and placement. Stamped concrete also calls for early decisions about pattern and color. Clear project details help Snappy Landscaping assess the work at your address.
For a concrete patio slab in Lancaster County, start with the exact property location and the purpose of the space. A patio beside a home may need a different layout from a shared area serving a commercial property. The intended use, access route, existing ground conditions, and drainage direction all help define the scope. These details also clarify what the estimate and schedule need to account for.
Lancaster County has 41 townships, each with its own zoning codes, impervious-surface limits, and permit requirements. Whether a patio needs approval depends on the municipality’s rules and the project’s specifics, including its footprint and placement. A single countywide answer doesn’t apply to all 41 townships.
Central Pennsylvania service coverage should be discussed by address, not assumed from a county name. Share the municipality and property type when requesting an estimate. Then describe whether the project is residential or commercial, where the patio will sit, and whether stamped concrete is being considered. This gives the contractor a practical starting point for evaluating access, layout, and site preparation.
Maintenance planning also affects a slab’s long-term appearance. Stamped concrete should be resealed every 3 to 5 years to protect its color and surface. Keep the surface clear of leaves and debris, and watch for visible wear or peeling. A patio’s pattern and color can help identify areas where the sealer’s finish looks uneven.
- For location: Provide the property’s Lancaster County municipality and address.
- For project scope: Describe residential or commercial use, intended layout, and preferred finish.
- For local rules: Identify the governing township or borough before finalizing the patio plan.
- For upkeep: Track the stamped surface’s condition and reseal it every 3 to 5 years.
Concrete patio installation and reinforcement
A durable patio depends on coordinated site preparation, slab design, reinforcement, and drainage. Each step helps the finished surface work well around your home.
Site Preparation and Installation
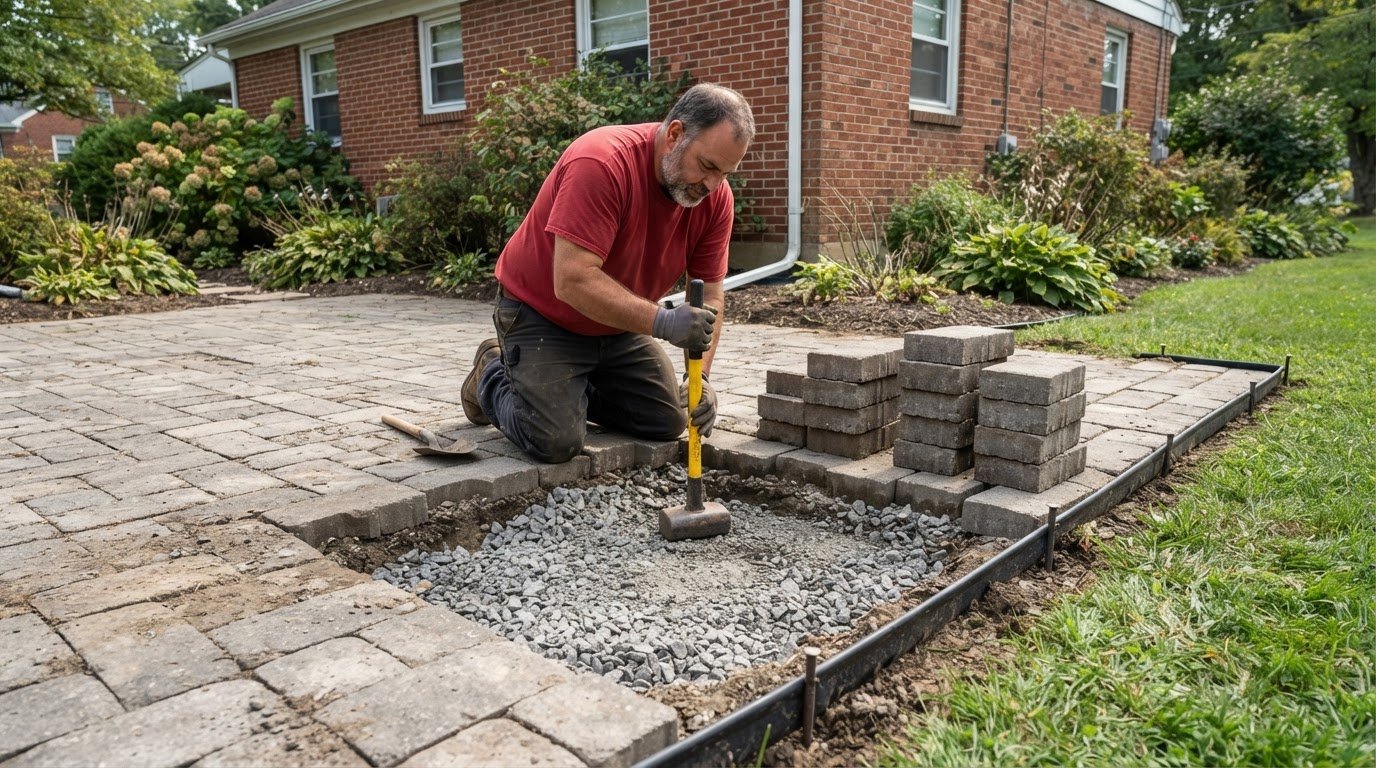
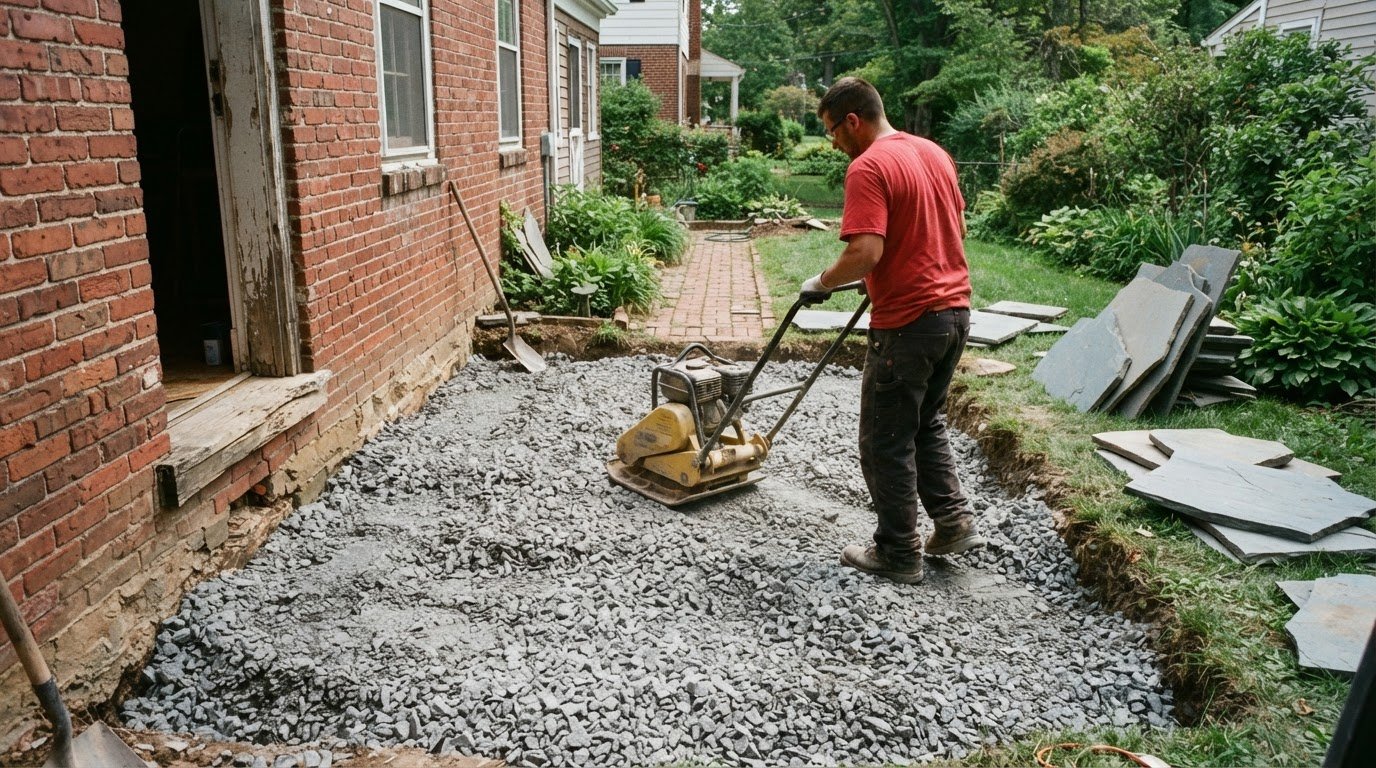
Installation starts with reviewing the patio footprint, access, surrounding ground, and planned drainage. The area is cleared, the layout established, and a stable base prepared before concrete is placed. For stamped concrete, decide on the pattern and color before finishing begins. These choices affect the work sequence and the finished surface’s appearance.
Slab Thickness Recommendations
There isn’t one thickness that suits every residential patio. The slab design depends on its intended use, ground conditions, layout, and expected loads. An outdoor seating area has different demands from a space expected to support heavier equipment. Explain how you’ll use the patio so the proposed design fits its purpose.
Slope and Drainage Planning
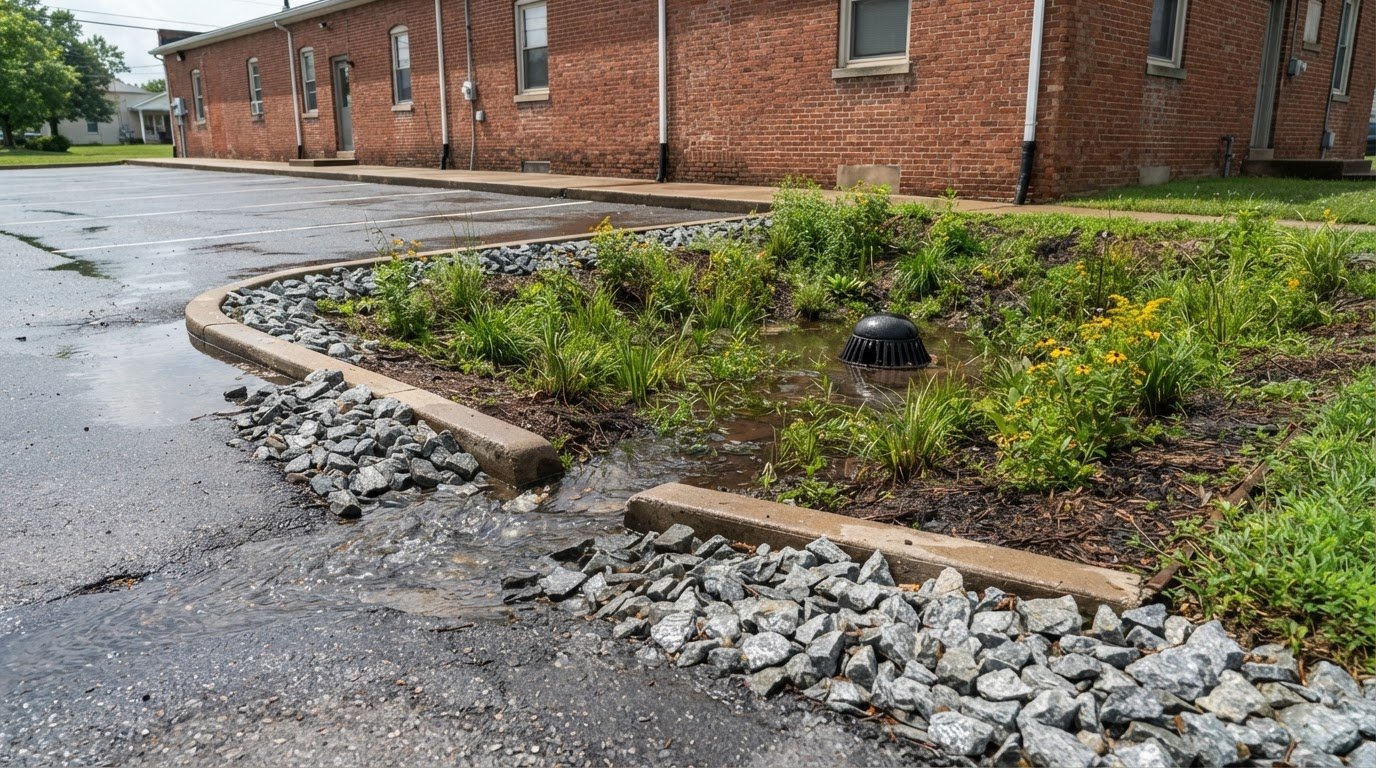
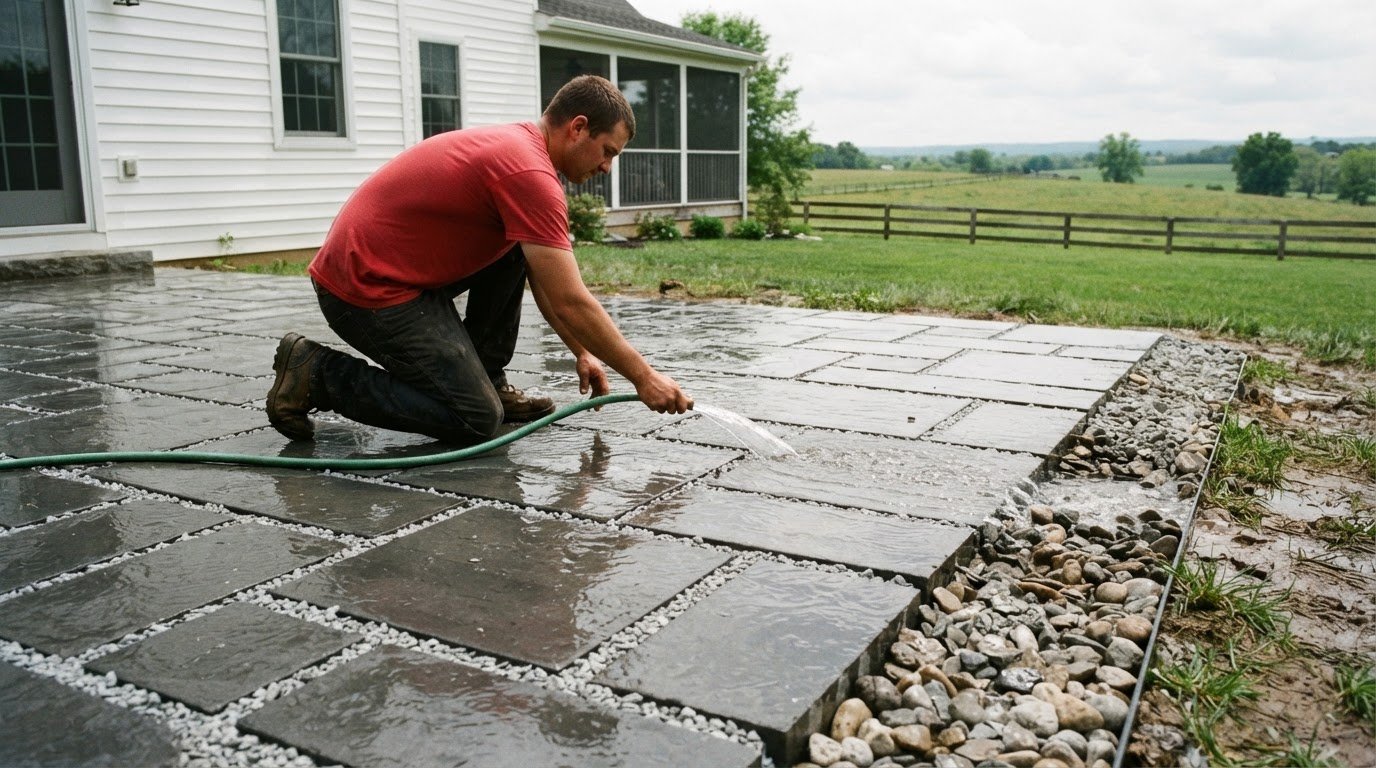
The patio’s grade should direct water away from the home rather than allow it to collect beside the slab. Planning needs to account for nearby doors, the surrounding ground, and existing drainage paths. The finished surface should move runoff toward an appropriate area without creating a low spot or directing water toward another structure.
Crack Risks and Prevention
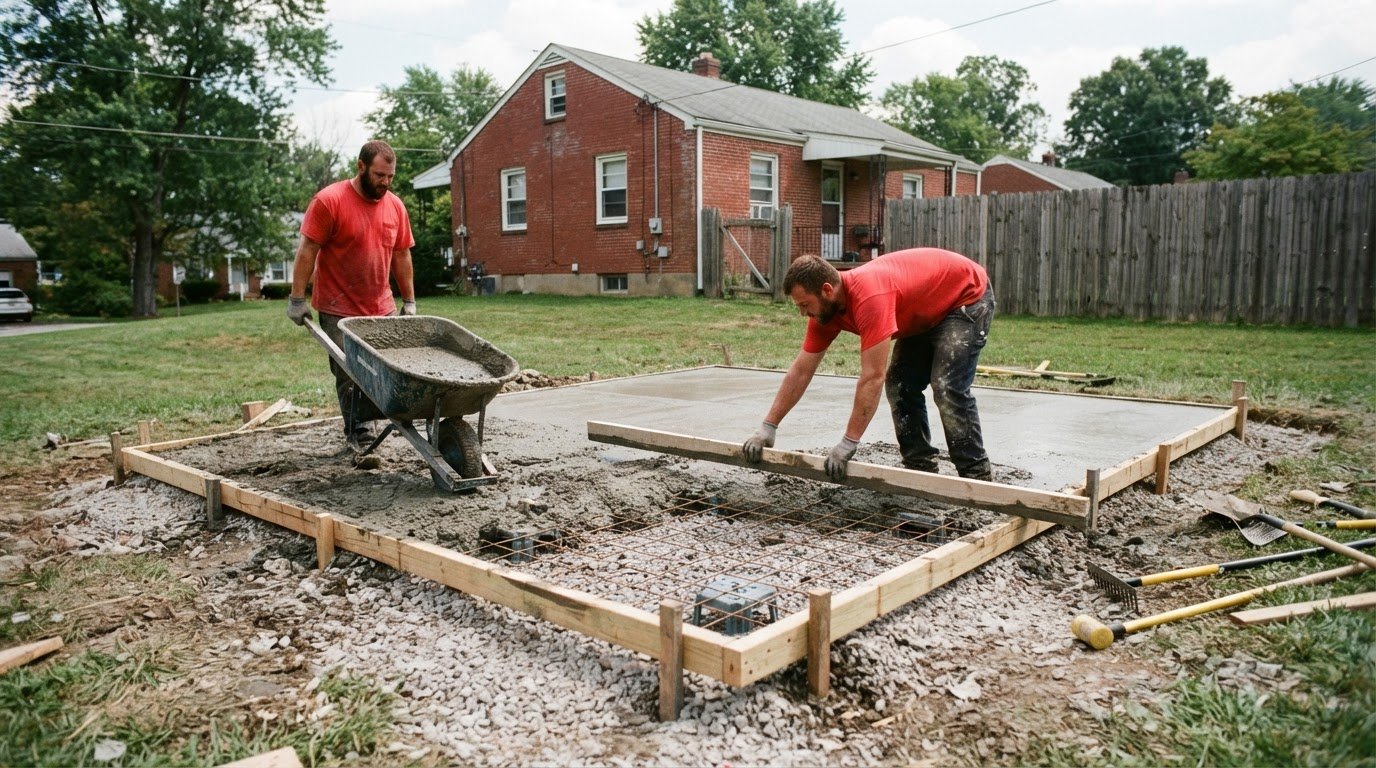
Uneven support, changing ground conditions, and concrete shrinkage can contribute to cracks. Site preparation and reinforcement help manage these stresses, while planned joints create controlled locations for movement. The base and layout are assessed before pouring, and reinforcement and joints are included in the installation plan. These measures reduce risk, but concrete can still crack.
For Lancaster County, the frost line reaches 36 inches. That figure informs planning for frost-related ground movement, but it doesn’t mean every patio slab should extend to that depth. The contractor considers the site and slab design when choosing suitable preparation and reinforcement. With proper base preparation, reinforcement, and sealing, stamped concrete in Pennsylvania can last 25 to 30 years or more.
Concrete creates a continuous surface, while pavers are separate units with joints between them. Stamped concrete is a slab finished to resemble patterns or textures such as stone. Choose based on the look, maintenance approach, and layout you want for the patio.
Discuss the patio’s use, grade, and drainage with a patio project specialist before finalizing the installation plan.
Cost can help narrow the choice, but compare the proposed work as well as the surface style. Stamped concrete typically costs 20 to 30 percent less than a comparable paver installation. These figures offer a starting point for discussing the project, not a substitute for a site-specific estimate.
Ask what the estimate includes, such as preparation, slab design, reinforcement, drainage planning, pattern, and color. Confirm that the proposed scope suits your intended use and the site conditions. Comparing estimates with the same scope makes the options easier to assess. If you change the design, clarify how that affects the work before installation begins.
Consultation, estimates, and project scheduling
A useful estimate starts with a clear project scope. Share the property location, intended use, preferred finish, and scheduling needs for the outdoor space.
Estimate and Price Factors
The price depends on the project and is provided after a quote request; slab size, thickness, finish, and site preparation shape the estimate. A larger footprint requires more concrete, while a thicker design changes material needs. A stamped finish involves different work from a plain surface. Limited access, uneven ground, or removal of existing material can also affect preparation.
A 15-minute property visit can help homeowners get a project cost estimate. During that visit, the contractor can review the proposed patio area, access for equipment, surrounding ground, and the finish under consideration. Bring a practical description of how you’ll use the space, such as dining outdoors or connecting a patio to existing driveways. Those details help define the scope.
Choosing a Contractor
Look for a clear explanation of the work, from site review through finishing. The estimate should identify the patio dimensions, surface finish, preparation work, and relevant site conditions. Ask how the layout will address access and water movement. A specific scope makes it easier to understand what the project includes and how choices affect the finished slab.
For stamped concrete, the selected pattern should suit the patio layout, and the finishing plan should account for the work sequence. If the patio sits near a driveway, the estimate should explain how it will meet the surrounding surfaces. Clear scope details help align expectations about design and installation.
Scheduling follows the agreed scope. Project size, finish, access, and preparation needs all affect how the work is organized. A simple rectangular patio may require a different sequence from a design with borders, connected areas, or restricted equipment access. Mention planned events or property access constraints early so they can be considered.
Before scheduling, share the property address, approximate patio dimensions, intended use, preferred finish, and access details. Photos can help show existing paving, gates, or nearby structures. This information helps Snappy Landscaping assess the site and clarify the estimate before arranging an installation date.
To discuss the project scope and estimate, request a patio consultation.
Residential and commercial concrete
Residential and commercial patios share a basic goal: creating a usable outdoor surface. Their layouts differ because a household patio serves different routines than a shared business space. Start by defining who will use the area and how people will move through it. Those answers shape the slab’s size, position, finish, and connection to nearby surfaces.
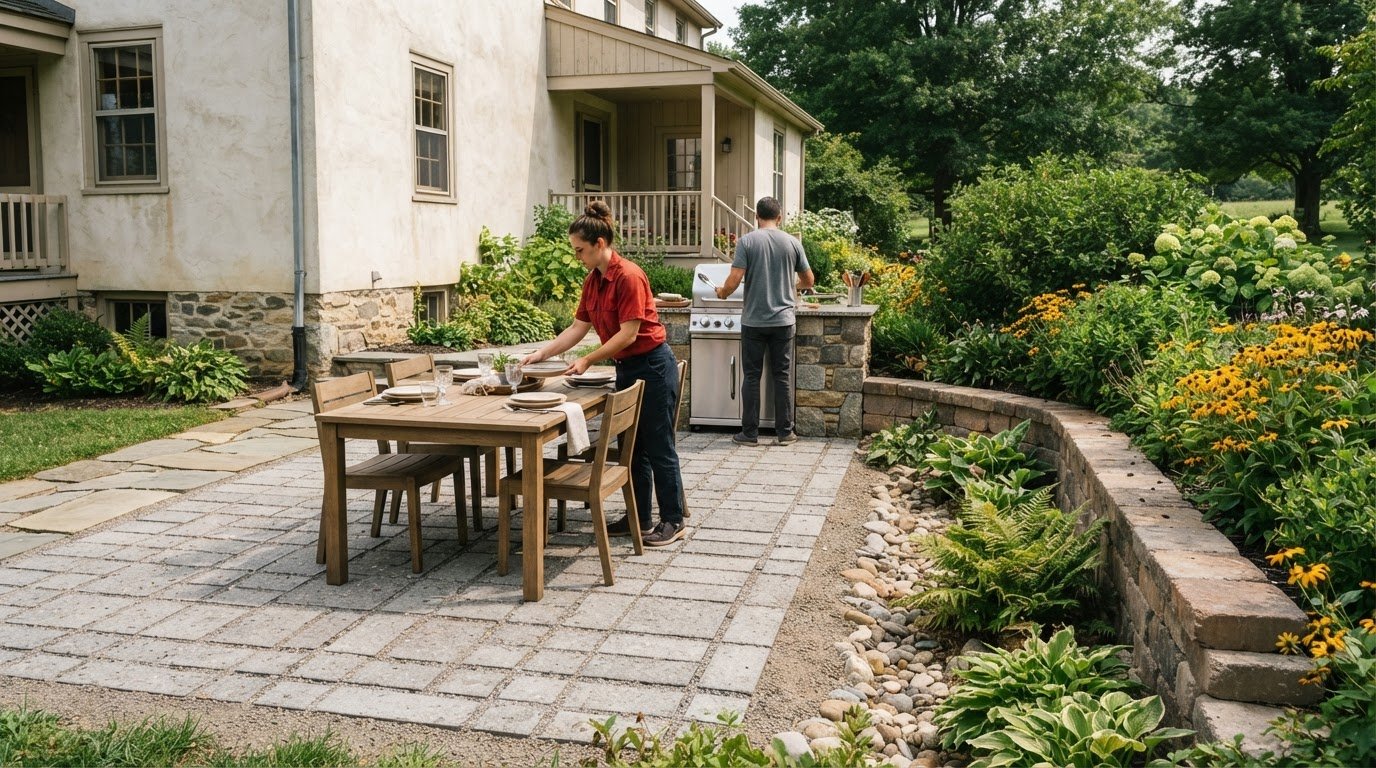
At home, consider how the patio will support dining, seating, or access to the yard. A compact seating area may need a simpler layout than a patio connected to several outdoor zones. Stamped patterns can give the slab a distinct appearance. Choose a pattern that suits the space while leaving room for furniture and clear walking routes.
Commercial planning puts circulation and repeated use at the center. A patio beside a business may connect an entrance, gathering area, or landscaped grounds. Plan for where people will approach the slab and how it will meet existing paths. A continuous surface can simplify the layout, while separate zones can distinguish seating from walking routes.
Scale alone doesn’t define a project’s purpose. A customer review describes a 1,000-square-foot stamped wood-grain concrete slab beneath a pavilion. That example shows how a large slab can serve a defined shared space while using a decorative finish. A residential project can also use stamped concrete, but the best design depends on the property’s layout and intended use.
Before choosing a finish, consider how the concrete will look alongside the building and surrounding landscaping. A wood-grain stamp can complement a pavilion, while a restrained pattern may suit a simple home patio. Color and texture affect the overall appearance. Include these choices in the layout and installation plan rather than leaving them until the final stage.
- Residential use: Set the layout around household routines, furniture, and yard access.
- Commercial use: Plan clear movement between entrances, gathering areas, and adjoining paths.
- Decorative finish: Match stamped texture and color to the structure and surrounding landscape.
- Project scale: Define the area’s function before setting the slab footprint.
A clear brief keeps residential and commercial decisions practical. Identify the property type, expected use, preferred appearance, and connections to existing concrete or landscaping. A patio beneath a pavilion needs a coordinated footprint, while a business gathering area needs a layout suited to its setting. These details help the design balance function and appearance.
What factors affect the price of a concrete patio slab, including size, thickness, finish, and site preparation?
A patio estimate reflects the work required at the specific property, not just the slab’s footprint. The price depends on the project and is given after a quote request. Size, thickness, finish, and site preparation are key cost factors because each affects materials, labor, or installation planning.
Size: A larger slab requires more concrete and finishing work. For example, a 300-square-foot patio uses a greater material volume than a compact seating area. Its shape also matters. A simple rectangle generally takes a different layout approach than a patio with curves, corners, or multiple connected sections.
Thickness: Slab design affects concrete quantity and preparation requirements. The intended use, ground conditions, and expected loads help determine the appropriate thickness. A patio for outdoor seating has different demands from a surface expected to support heavier use. The estimate should reflect the planned dimensions and design.
Finish: A plain surface and stamped concrete require different finishing work. A stamped design adds decisions about pattern and color, along with careful timing during placement and finishing. A single pattern differs from a multi-color design with borders or accent bands. Specify the finish clearly so the estimate reflects the appearance you want.
Site preparation: The patio area’s condition can change the work involved. Clearing vegetation, addressing uneven ground, removing an existing surface, and managing limited access all affect preparation. A backyard reached through a narrow side passage, for example, may need a different equipment and material plan from an open area beside a driveway.
When requesting an estimate, organize the project details into a clear scope:
- Dimensions: Provide the planned length, width, and overall shape.
- Use: Explain whether the patio will serve dining, seating, or another purpose.
- Finish: Identify plain concrete or a stamped pattern, including color preferences.
- Site: Describe existing concrete, ground conditions, and access to the work area.
These details help connect the requested design with the actual work at the property. A 300-square-foot stamped patio, for instance, needs a defined pattern, site assessment, and preparation plan before its scope is clear. Changing the footprint or finish can change the materials and labor involved, so settle those choices before scheduling installation.
Request a concrete patio estimate with your planned dimensions, finish, and site details.
There is no single thickness for every residential patio. The design should reflect intended use, ground conditions, and expected loads.
That range shows why the desired appearance belongs in the estimate, not as an afterthought. More elaborate options can change the project scope, so describe the intended pattern and color when discussing the design.
When comparing estimates, make sure each describes the same level of finish detail. Different design assumptions can make the totals difficult to compare.
Snappy Landscaping: Custom Patio Installation
Snappy Landscaping installs custom patios for residential and commercial properties. If you’ve settled on the patio’s purpose, preferred finish, and approximate layout but need a team to manage installation, this service can move the plan forward. The design can also consider how the new slab relates to nearby concrete, walkways, and landscaping.
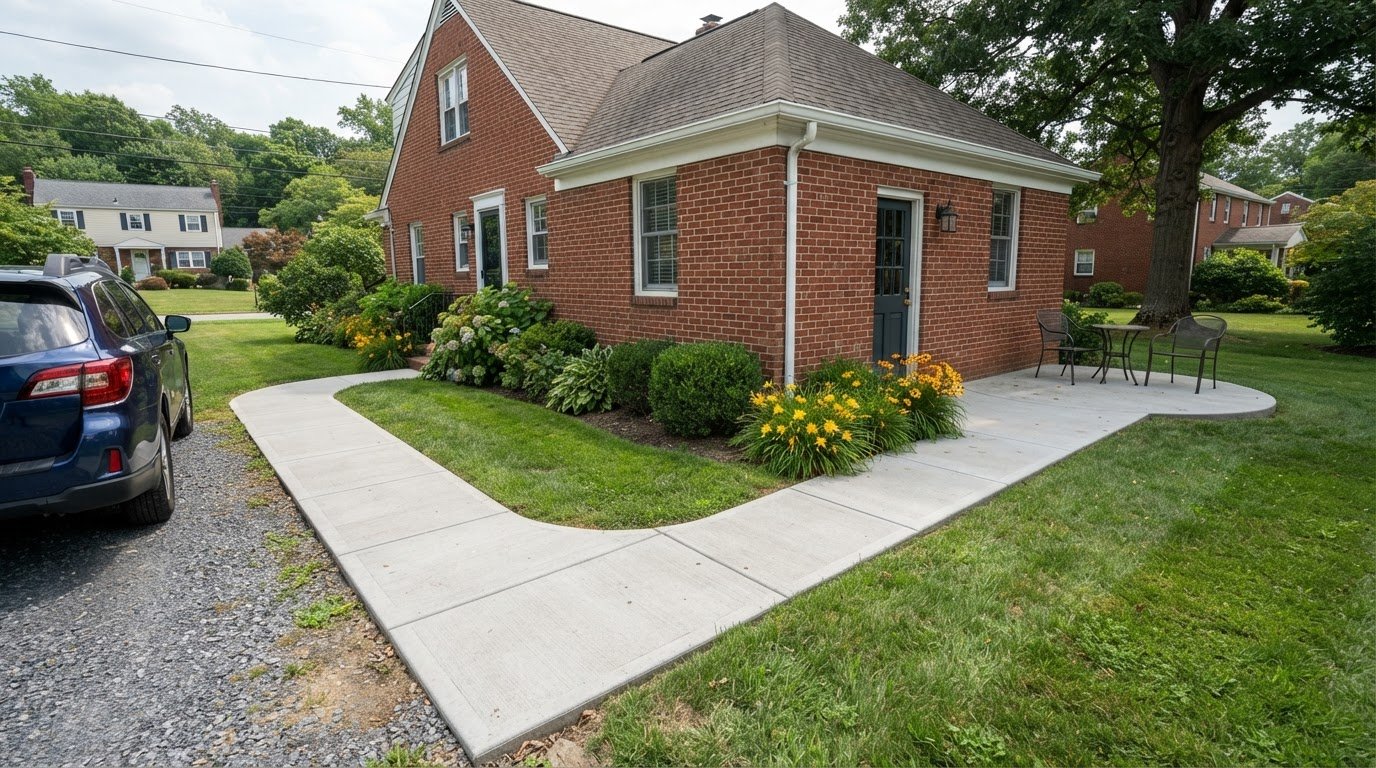
For a patio connected to an existing path, custom patio installation can bring the layout and surrounding features together. Share the property location, intended use, access conditions, and finish preferences to discuss the project with Snappy Landscaping. The team will use those details to understand the scope and outline next steps.
Contact Snappy Landscaping to discuss your patio project.
Move from patio plans to a defined project
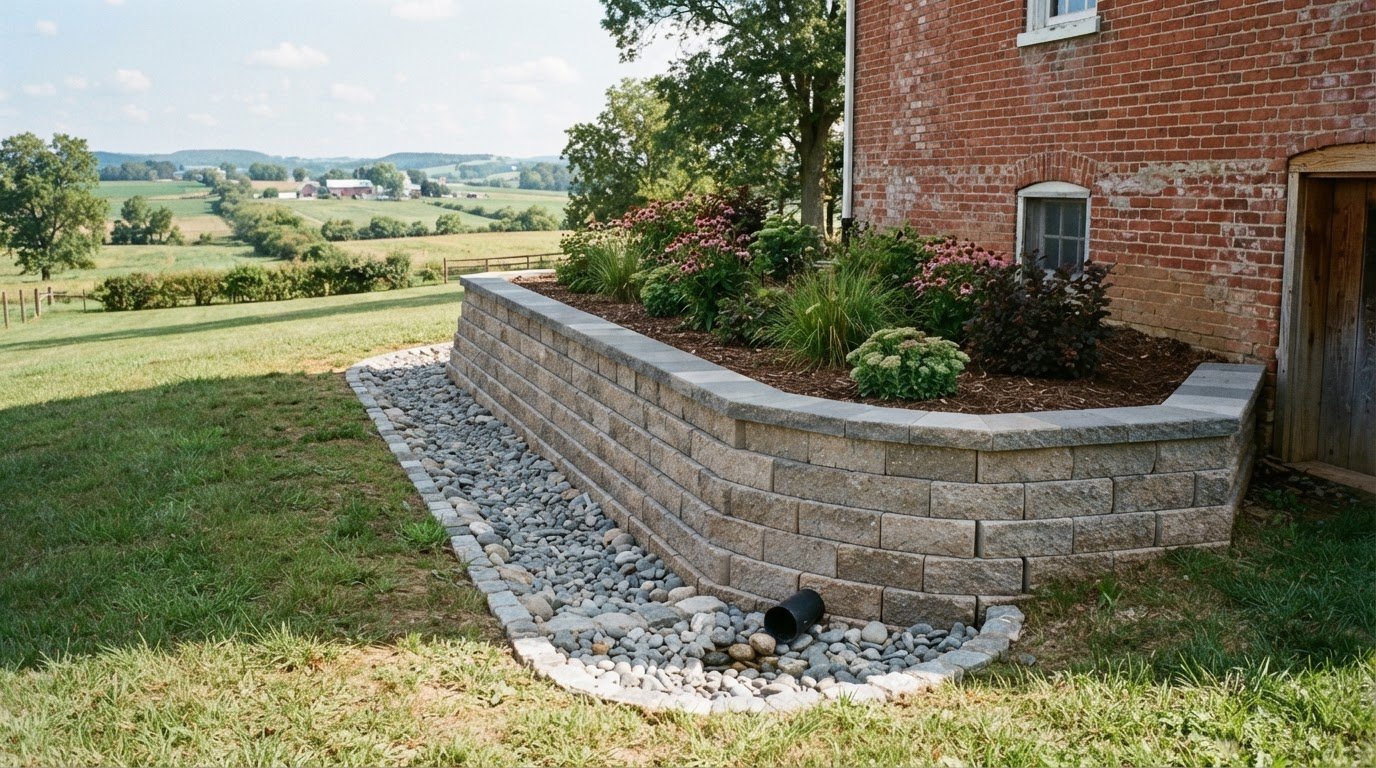
Turn your ideas into a clear plan for the property. For a concrete patio slab in Lancaster County, decide how the space should function and connect with your yard and existing features. A patio can also fit into a broader property plan alongside retaining wall construction or lawn mowing and maintenance.
Snappy Landscaping provides custom patio installation for residential and commercial properties. Discuss your layout, intended use, and preferred finish to establish the scope and identify practical site considerations. Share what matters most, whether you want a straightforward gathering area or a patio coordinated with surrounding landscape features. The licensed and insured team is background-checked.
Take the next step when you’re ready to discuss your project. Contact Snappy Landscaping today to start planning a patio that fits your property and how you use it.
Frequently Asked Questions
How much does a concrete patio cost per square foot in Lancaster County?
Snappy Landscaping provides a free estimate for every patio project, rather than quoting a universal per-square-foot price. Pricing varies based on the project, including slab dimensions, selected finish, thickness, and site preparation. An accessible, level area with a simple layout involves different work from a site needing substantial clearing or a decorative stamped finish. Share your design preferences and property details to request a project-specific estimate.
What concrete mix, reinforcement, and base preparation should a contractor consider for a patio slab?
The concrete mix, reinforcement, and base preparation should suit the patio’s intended use and site conditions. A residential seating area has different demands from a slab expected to support heavier loads. Before installation, the contractor assesses the ground, planned dimensions, drainage, and reinforcement needs. A stable, prepared base supports the slab, while suitable reinforcement helps manage stresses within the concrete.
What is the process and timeline for installing a concrete patio slab?
Installation generally moves from project assessment and layout to site preparation, forming, reinforcement, concrete placement, and finishing. The slab then needs time to cure before regular use. Scheduling depends on the patio’s size, finish, access, and preparation needs. A compact, straightforward layout differs from a larger design with difficult access or extensive site work, so the schedule is organized around the project’s scope.
What permits or zoning rules apply to building a concrete patio in Lancaster County, Pennsylvania?
Permit and zoning requirements depend on the governing municipality and the project’s specifics, including footprint and placement. Lancaster County’s 41 townships each have their own zoning codes, impervious-surface limits, and permit requirements, so identify the township or borough before finalizing the plan.