
A small garden wall can still require a permit. According to the Pennsylvania Department of Labor & Industry, a retaining wall not over 4 feet high and not supporting a surcharge does not require a building permit under the statewide baseline. Some Lancaster County municipalities set lower permit thresholds, so local rules matter too. Garden wall construction in Lancaster, PA starts with the wall’s height, what it supports, and the conditions of the site.
A sloped yard adds another design decision: one tall wall may not be the best fit. Terracing divides the grade into smaller levels, while soil and drainage influence which materials and wall designs make sense. Getting these choices right helps create a stable, functional space and avoid future repair issues.
This guide explains how soil, wall height, and slope affect material selection and terraced designs. You’ll also learn what influences construction timelines and what details shape a project estimate. Use these points to understand the decisions behind garden wall construction in Lancaster, PA, and plan a clear next step.
Material selection based on soil type and wall height
Choose a wall material after assessing soil, slope, and the height needed to hold the grade. In most townships around Lancaster, Pennsylvania, a retaining wall up to 4 feet high can be built without a permit or engineered drawings, according to Lancaster County municipalities. A wall supporting a driveway, patio, deck, or structure requires a permit regardless of height under the statewide baseline. Professional installation is especially important when a wall supports that surcharge or faces difficult soil conditions; those demands can also warrant engineering review.
Soil conditions affect how much pressure a wall must resist and how water moves behind it. Soil that retains water can increase pressure against the wall, while a sloped site directs runoff downhill. A retaining wall project should account for both before materials are selected. In Lancaster County, gravel backfill and a drainage pipe behind the wall help limit water pressure that can contribute to failure. The base and drainage design matter just as much as the visible wall material.
Segmental concrete block is a common choice for residential retaining walls. Its interlocking units suit practical layouts, while the wall’s height and site conditions guide its design. Natural stone offers a different balance: it resists cracking under harsh weather and heavy pressure, but takes more labor to fit and set. Timber is another option with lower upfront cost, though timber retaining walls have a listed lifespan of 15 to 20 years. These materials serve different priorities, so match the selection to the wall’s job and expected service life.
- For lower garden edges: A seating wall is usually 18 to 22 inches tall. Its purpose differs from a wall holding a steep grade, so the design should reflect its use.
- For raised beds: A garden retaining wall 2 to 3 feet high can hold a raised-bed system. Soil weight and drainage still shape the construction plan.
- For cold weather: Frost in Central Pennsylvania drives 36 inches deep. That local condition makes the foundation and installation approach important to long-term stability.
Compare materials by function, not appearance alone. A stone wall may suit a site exposed to pressure and harsh weather, while segmental block often fits residential retaining needs. The right choice depends on wall height, soil movement, water flow, and the load above it. A retaining wall construction plan should bring those details together before work begins, including a clear approach to drainage and the slope the finished wall must hold.
Natural stone is a more labor-intensive retaining wall material because each piece must be fitted and set. Poured concrete requires forms and curing time, which can extend the construction schedule.
Wall design and terracing for sloped landscapes
In Lancaster County, gravel backfill and a drainage pipe behind the wall help reduce water pressure that can contribute to failure. A well-planned layout also directs runoff away from the wall and limits soil washing down the slope. These measures address drainage and erosion together, rather than treating them as separate concerns.
On a sloped landscape, terracing divides one long grade into distinct, usable levels. Each retaining wall holds soil in place along its section, creating space for planting, paths, or a level lawn area. The design must coordinate each wall’s height and position with the slope above and below it. For example, a path between terraces needs a layout that preserves access without directing runoff toward a wall.
The wall system should match the site’s support needs. Gravity retaining walls rely on their weight to resist soil pressure. Segmental retaining walls use interlocking concrete blocks without mortar. Cantilever walls use reinforced concrete and leverage, while anchored walls use cables or rods driven into the ground for added support. Geogrid-reinforced walls place synthetic mesh between block layers to improve stability. Each approach addresses different structural demands, so the slope, soil, and load above the wall guide the design.
- Use terraces to manage a long slope. Separate levels can create functional areas and reduce the need for one continuous wall face. Their placement should preserve a deliberate route for surface water.
- Reinforce taller block walls. Geogrid should not be omitted on retaining walls over 2 feet high. The mesh connects wall layers with the soil behind them, supporting the wall system.
- Reserve boulders for suitable layouts. A boulder retaining wall can use rocks weighing 2 to 4 tons. Their scale affects how the wall fits the landscape and where it can be installed.
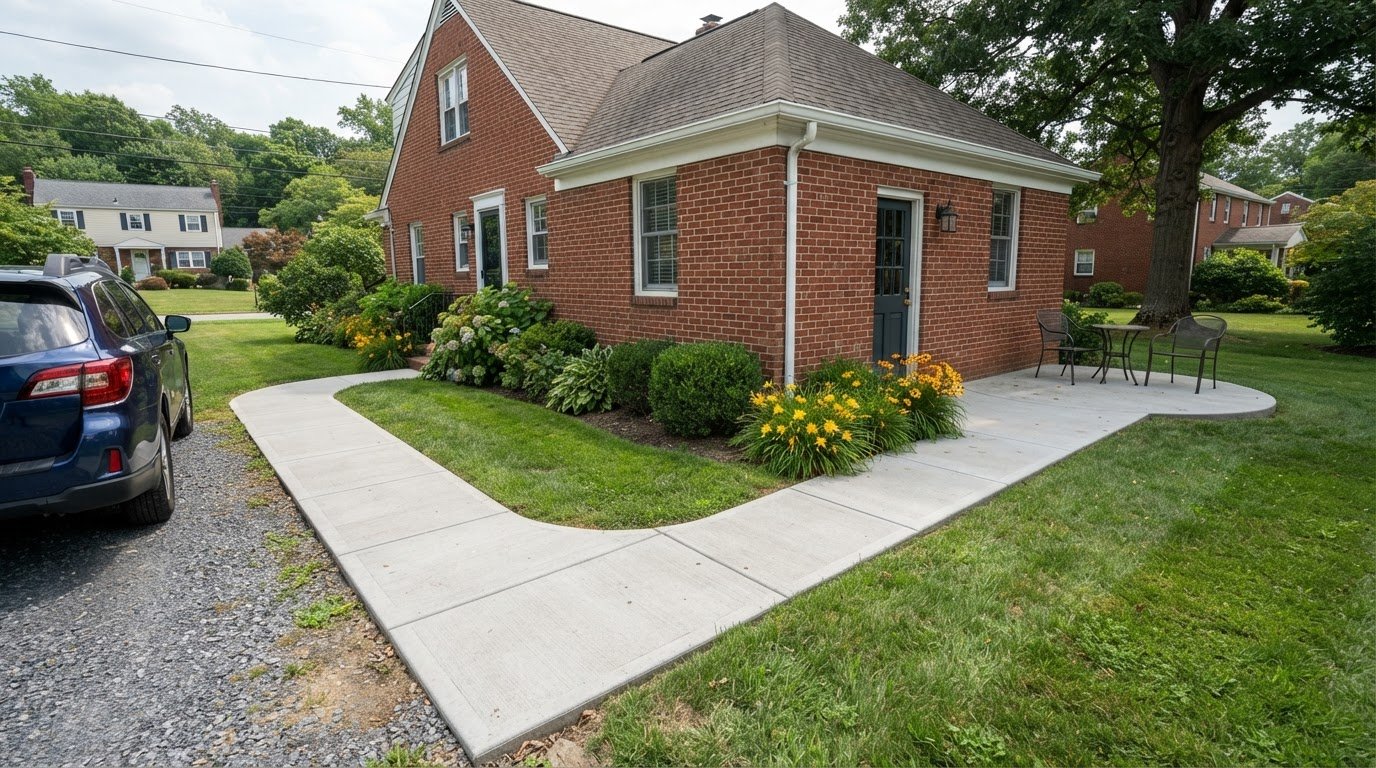
Terracing also affects how a garden connects to nearby features. A patio above a wall adds a load that the design must account for; a walkway between levels needs a stable route through the grade. Coordinate these elements before construction, rather than after wall positions are set. This helps align the wall system, drainage path, and intended use of each level.
For a sloped property, a project plan can map each terrace, wall type, and drainage route together. Discuss a sloped-wall layout when you’re ready to plan the site as one connected system.
Construction timelines
A straightforward residential retaining wall in Lancaster County may take a few days to complete. That estimate does not apply to every garden wall project. The schedule depends on the site, wall design, material, access, and preparation needed before construction. A terraced landscape, for example, requires coordination between multiple wall sections and the ground between them.
Planning comes first. The project team reviews the proposed wall location, height, slope, soil, drainage route, and access for materials. These decisions shape the work sequence. If a patio or walkway is planned near the wall, those features must be coordinated to avoid disrupting a finished area. Homeowners can help planning move smoothly by sharing how they intend to use each level and noting any access constraints.
Site preparation can affect the schedule as much as wall assembly. The construction area needs suitable access, and the installation plan must include the wall base and drainage system. A sloped site may require separate work areas for each terrace. When the plan includes gravel backfill and a drainage pipe, the crew must fit these components into the construction sequence, not leave them as afterthoughts.
- Segmental block: Interlocking units assemble without mortar. Wall height, layout, and any specified reinforcement shape the installation sequence.
- Natural stone: Each stone needs to be fitted and set, which can make installation more labor-intensive than block construction.
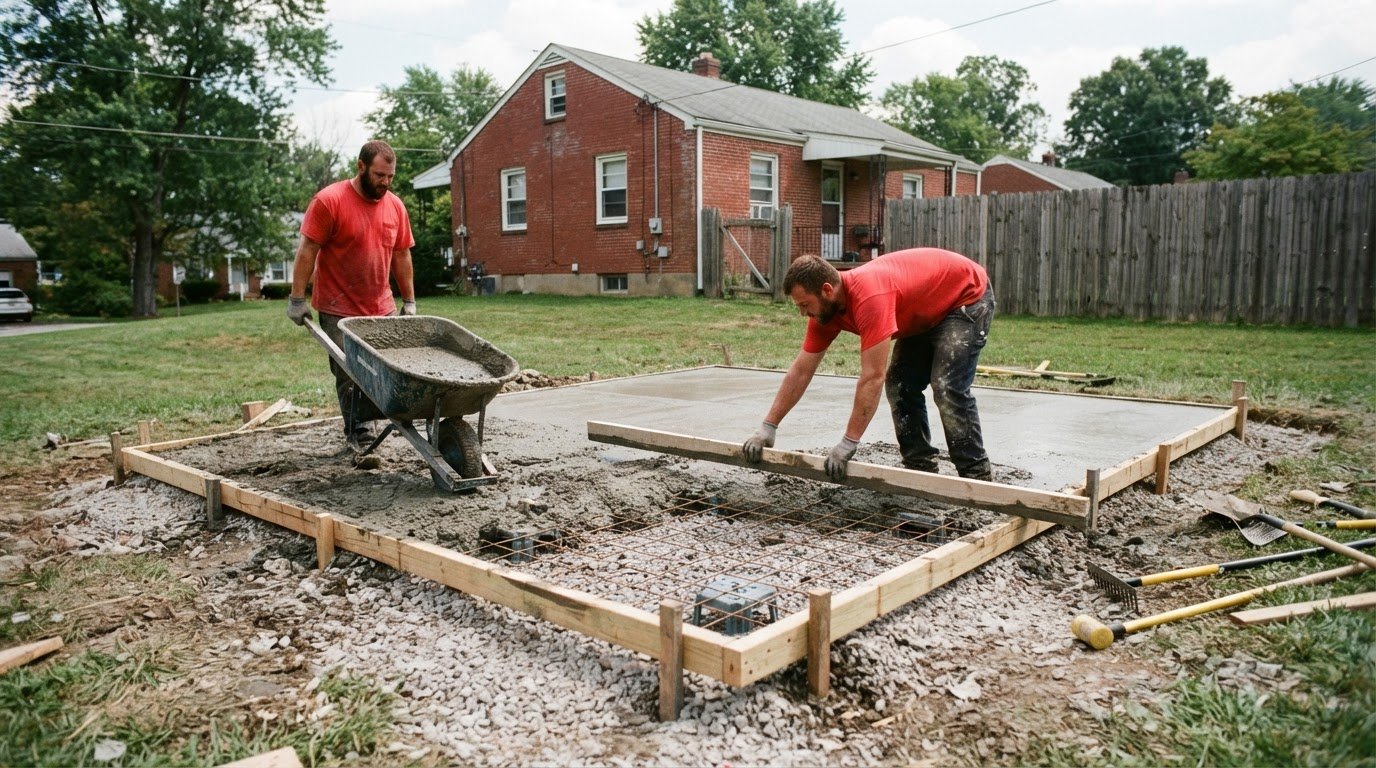
- Poured concrete: Forms must be built, and curing time adds to the schedule. That makes this material’s timeline different from a wall assembled from blocks.
Weather can affect outdoor work, especially when conditions interfere with excavation, base preparation, or concrete work. Changes in site conditions may also require adjustments to the planned sequence. A straightforward wall may take a few days, while complex grading, terracing, drainage work, or poured-concrete curing can extend the timeline. The design and construction steps, rather than a generic calendar estimate, determine what the installation requires.
Before work begins, the project schedule should identify the planned sequence: prepare the site, establish the wall base, build the wall, install drainage and backfill, then complete the surrounding landscape. The actual order can vary with the selected system and site. For example, a terraced slope requires coordination between wall levels, while a single short wall may involve fewer connected work areas.
Ask for a project schedule that explains the planned phases and any dependencies. This helps clarify access needs, coordination with nearby patios, and when the finished area can be used. A clear sequence also shows how the wall installation fits into wider property work without promising a completion date before the site and design are assessed.
Free quotes
A useful garden wall estimate connects site conditions to a defined scope of work. It should identify the wall’s location, purpose, approximate dimensions, material, drainage needs, and surrounding features. For example, a wall supporting a planted terrace has different project requirements from a low border beside an existing walkway. A clear scope helps homeowners understand what the proposed work includes.
Site information helps shape the estimate. A project review considers the slope, visible soil conditions, access for materials, and where runoff travels. It also accounts for nearby outdoor spaces, such as a patio, lawn, planting bed, or driveway. If erosion has exposed soil below the proposed wall, mention it during the project discussion because it may affect grading and drainage work.
Pricing varies based on the property and planned work. Key factors include wall length and height, material, access, grading, drainage, and nearby features. Snappy Landscaping provides a free estimate for each project.
- Wall dimensions: The planned length and height determine the amount of material and construction work involved.
- Material and design: Segmental block, natural stone, timber, or poured concrete each requires a different installation approach.
- Site access: A narrow route beside a house may change how materials reach the work area.
- Water management: Gravel backfill and a drainage pipe may be part of the plan for controlling pressure behind a retaining wall.
- Connected spaces: A walkway, patio, or planting area can affect the wall’s placement and the finished grading.
Before requesting an estimate, gather details about how you use the space. Note whether the wall will hold a slope, define a garden, or create a level area. Share the locations of nearby patios and walkways, along with any visible erosion or standing water. Photos can show access and site context, while an on-site review can clarify conditions that images cannot.
Review the scope for what it includes, not just the wall material. A complete project description should clarify whether excavation, base preparation, drainage, backfill, and surrounding restoration are part of the proposed work. For a terraced landscape, each wall and the transitions between levels should be described. That detail helps homeowners understand how the full outdoor space will function after installation.
Use the estimate discussion to settle design decisions before construction begins. Confirm the intended wall location, finish, drainage route, and connection to existing spaces. A defined scope gives both sides a shared reference for the retaining wall project and helps prevent overlooked work from surfacing later.
How do professionals build a durable garden wall?
Durability comes from matching each construction step to the wall’s purpose and site. In Lancaster County, a professional plan starts by assessing the wall, slope, soil, nearby structures, and water flow. A wall holding a raised garden differs from one supporting a patio or driveway. Those loads shape the design, construction sequence, and need for reinforcement. The visible blocks or stones are only one part of the finished system.
- Set the layout. Mark the wall line, finished height, corners, and transitions. For a terraced garden, establish every level together so the walls work as one layout.
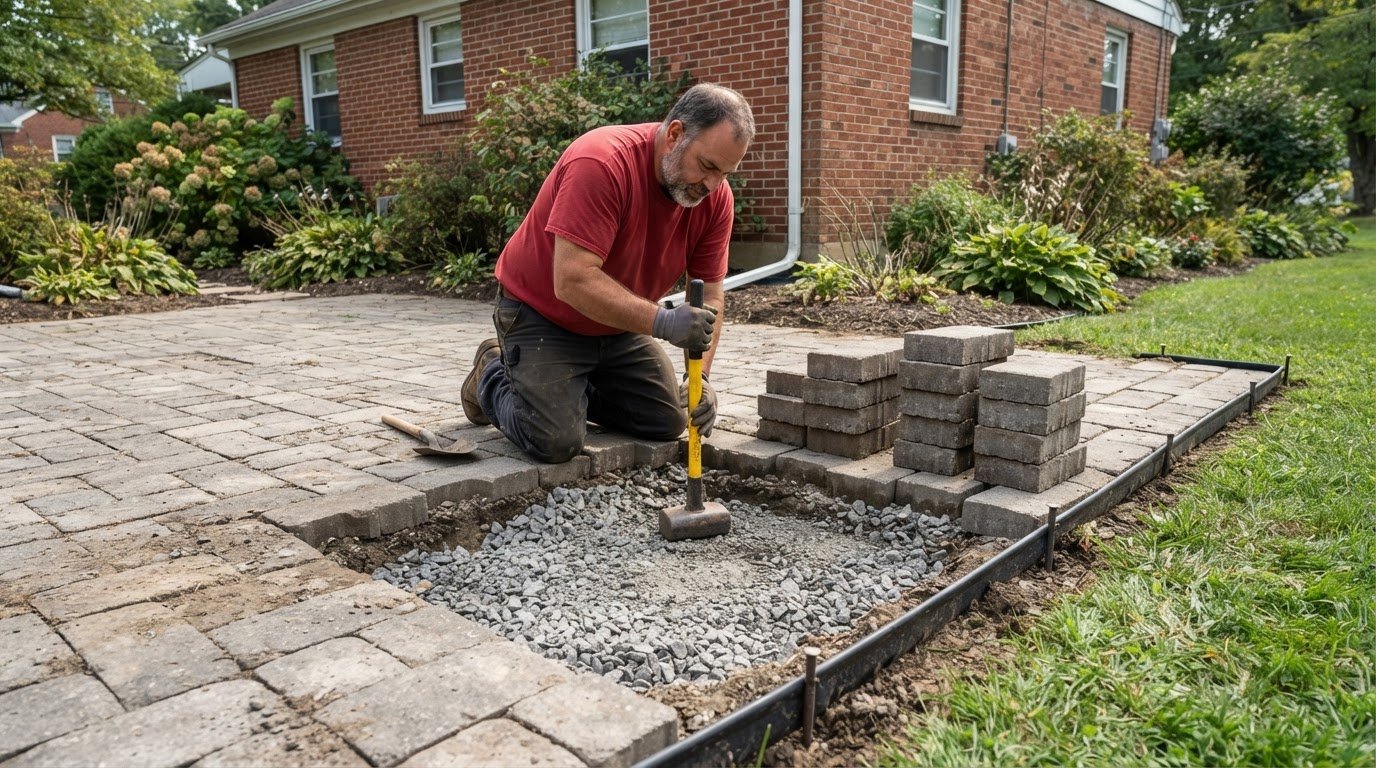
- Prepare the base. Excavate for the planned foundation and create a stable, level bearing surface. A wall that starts unevenly can develop alignment problems as courses rise.
- Build the wall system. Place the selected blocks or stones according to the design. Segmental block walls interlock without mortar, while natural stone requires careful fitting and setting.
- Add reinforcement where the design calls for it. Geogrid between block layers supports stability. Retaining walls over 2 feet high should not omit geogrid.
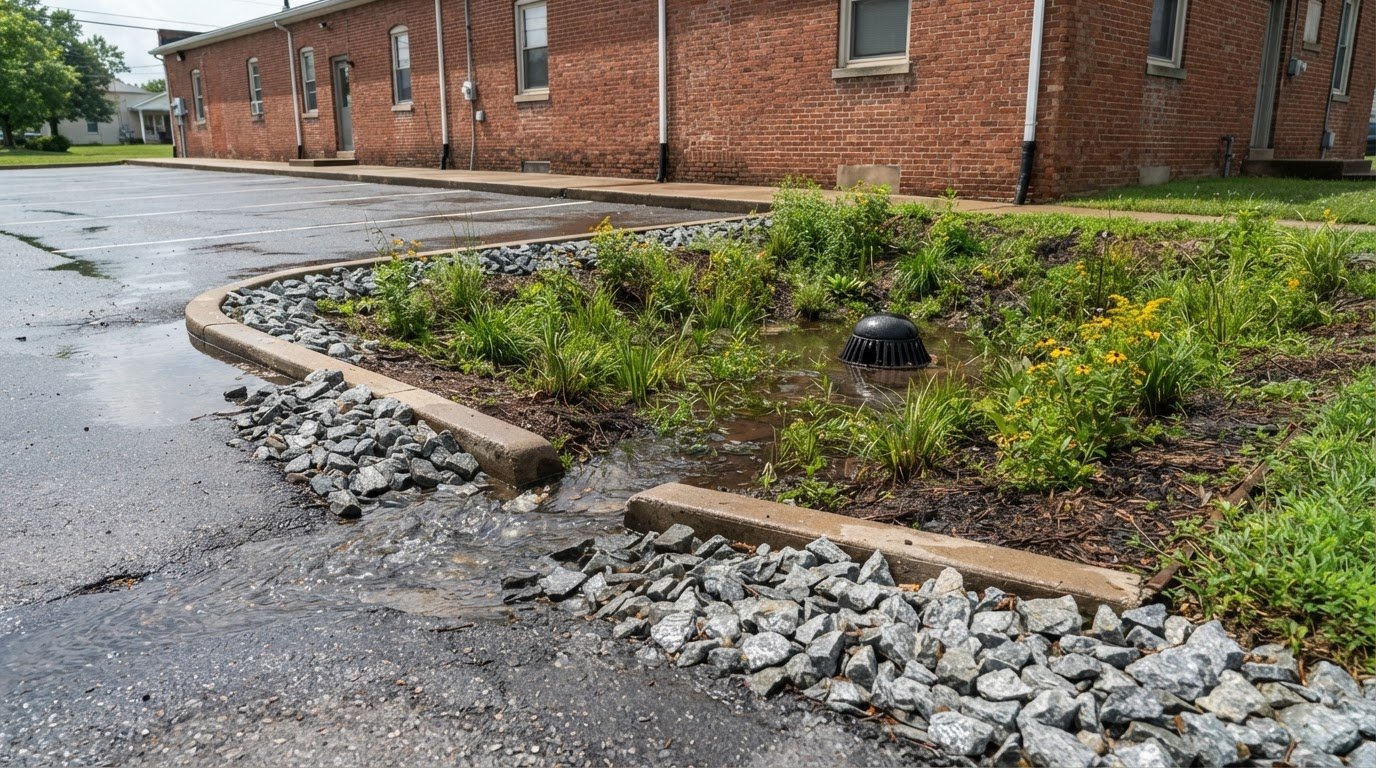
- Manage water behind the wall. Use gravel backfill and a drainage pipe to help reduce water pressure. Shape the surrounding grade so runoff does not erode soil at the wall’s top or base.
- Finish and review the site. Complete backfill and grading, then check that wall lines, drainage outlets, and nearby paths work together.
Each step depends on the one before it. For example, drainage installed after backfill cannot do the same job as drainage built into the wall assembly. On a sloped lot, professionals coordinate the wall base, reinforcement, and backfill with the grade above. This keeps the construction plan focused on resisting soil pressure and managing water across the site.
Base preparation, drainage, and geogrid all affect long-term performance. A properly built block or stone retaining wall in Central Pennsylvania can last 50 to 75 years when its base, drainage, and geogrid are properly installed. That lifespan depends on completing those elements as part of the structure, not treating them as optional finishing details.
For a project involving a slope, raised bed, or patio edge, request a construction plan that explains these steps. Discuss your garden wall project and its site conditions before installation begins.
Snappy Landscaping: Retaining Wall Construction
Snappy Landscaping builds retaining walls to help manage slopes, define garden areas, and create usable outdoor space. Choose its retaining wall construction service when soil movement, drainage, or an uneven grade calls for a planned solution. Wall placement, material, and water management all shape how the finished structure fits your property.
For a sloped yard, a retaining wall can also work alongside drainage solutions or a custom patio. Coordinating these features connects the wall to nearby spaces and incorporates runoff management into the landscape plan. Share the wall’s purpose and the site conditions you’ve noticed to start a focused project discussion.
Contact Snappy Landscaping to discuss your retaining wall project.
Plan the next step for your garden
Before moving ahead, decide what you want the finished space to make possible. A clearer garden edge, a more usable slope, or a better connection to an existing patio can each shape the project brief. For garden wall construction in Lancaster, PA, sharing that goal gives the design process a practical starting point. Note the wall’s location and how you use the surrounding area, so the project discussion can focus on the decisions that matter to your property.
Snappy Landscaping provides retaining wall construction and can coordinate a wall with custom patio installation or lawn mowing and maintenance needs. If you’re ready to discuss your plans, request a free quote from Snappy Landscaping. A clear starting point can help turn an underused or uneven area into outdoor space that fits your needs.
Frequently Asked Questions
Do I need a permit for a small garden retaining wall?
Under Pennsylvania’s statewide baseline, a retaining wall not over 4 feet high and not supporting a surcharge does not require a building permit. A surcharge can include a driveway, patio, deck, or structure above or behind the wall. Some Lancaster County municipalities set lower permit thresholds, so a small wall may still fall under local requirements. The wall’s height and what it supports are key details.
What materials are best for a garden wall in Lancaster, PA?
The best material depends on the wall’s purpose, site, and desired appearance. Segmental concrete block is a common choice for residential retaining walls, while natural stone is suited to walls that must withstand harsh weather and heavy pressure. For garden wall construction in Lancaster, PA, consider whether the wall must hold a slope, define a planting area, or create a seating edge. Each use calls for a material suited to its function and design.
How much does garden wall construction cost in Lancaster, PA?
Pricing varies based on the property and planned work, and Snappy Landscaping provides a free estimate. Wall dimensions, material, site access, grading, drainage, and nearby features all affect the scope. A wall beside an existing patio may require different coordination than a standalone garden edge. The estimate describes the proposed work and recommended solution, showing how site conditions shape the project.
Do I need a permit to build a garden or retaining wall in Lancaster, PA?
Under Pennsylvania’s statewide baseline, a retaining wall not over 4 feet high and not supporting a surcharge does not require a building permit. A wall supporting a surcharge requires a permit regardless of height under that baseline. Local rules can be stricter: some Lancaster County municipalities set lower permit thresholds. A garden wall’s height, location, and relationship to nearby structures affect which requirements apply.
What are Lancaster County setback, height, and drainage requirements for garden walls?
Requirements vary by municipality, and statewide permit rules do not establish every local setback or height requirement. Some Lancaster County municipalities use lower permit thresholds than the statewide baseline. Drainage is a separate design concern: gravel backfill and a drainage pipe behind a retaining wall help limit water pressure. The wall’s location, nearby property features, and runoff patterns all inform project planning.
How do local soil conditions and freeze-thaw cycles affect garden wall construction in Lancaster, PA?
Water held in soil can add pressure behind a wall, while runoff can carry soil downhill and expose areas around its base. Central Pennsylvania frost drives 36 inches deep, so the wall’s foundation and construction plan must account for local freezing conditions. For example, a wall on a wet slope needs a drainage plan alongside its structural design. Soil, water movement, and exposure all influence the installation approach.
Which garden wall contractors serve Lancaster, PA, and how do their estimates compare?
Snappy Landscaping provides retaining wall construction in Lancaster, Columbia, and Mountville. Its team is licensed and insured, and every team member is background-checked. Review the recommended wall design, material, drainage work, grading, and site preparation together to understand the proposed scope. The process begins with your request, followed by team contact and a clear estimate with a recommended solution. The estimate is free.