
A seat wall can make an outdoor dining patio more useful, but it shouldn’t dictate the layout. An outdoor dining patio layout with seat walls in Lancaster, PA, works best when the dining table and chairs fit comfortably first, with the wall and patio materials planned around how you’ll use the space.
It’s easy to focus on the wall’s shape or paver color before confirming there’s room to pull out chairs and move around the table. Plan around the full-size furniture first, then compare a seat wall with a raised patio or a more open layout. If you’re considering patio heaters, the U.S. Environmental Protection Agency notes that moving air disperses their heat, so account for cross drafts.
This guide explains how to size the dining area around your furniture, choose patio materials, and compare layout options for your property. Learn where seat walls add useful seating and definition, and when a raised patio or simpler arrangement may suit the space better.
How professionals plan an outdoor room around full-size furniture
Start with the dining set, then shape the patio around its footprint and how you’ll use it. Table placement, seating, access routes, and fixed features all influence the finished layout.
How professionals size a patio around furniture
Begin your patio plan with the table and chairs you intend to use. Record the table’s length and width, then allow room to pull out chairs and move around them. If your dining set has an extension leaf, plan for the table in its expanded position, not just its compact footprint.
Next, plan clear routes between the dining area, house, and yard. Position a grill or serving area where it won’t interrupt chair movement. If you’re shopping for furniture locally in Lancaster, Columbia, or Mountville, bring product dimensions and note whether chairs have arms or stack. Also consider how furniture will reach the patio: gates, steps, and narrow paths can affect placement.
Zoning and setback requirements in Lancaster County depend on the municipality and proposed patio work. The property’s location, dimensions, grading, and any retaining wall are relevant when determining which local rules apply.
Seat Walls, Chairs, and Built-In Benches
Seat walls provide fixed seating and define the edge of a dining area, while outdoor chairs can move as the table arrangement changes. Built-in benches offer permanent seating without separate chairs, but their position should suit the table and the routes people use to enter and leave.
A professional compares the wall’s position with chair pullback and walking routes before fixing the layout. For example, a wall along one patio edge can add seating without placing loose chairs in that area. The wall design should support the intended use, not crowd the dining set; retaining wall construction can also help define a change in grade.
Lighting, Shade, and Privacy Options
Plan lighting around the table and the route back to the house. Fixtures should support evening use without blocking chair movement or creating an obstacle at the patio edge. Account for nearby doors and steps, too.
When planning shade, consider how a canopy or umbrella affects table placement and circulation. Privacy can come from the patio’s orientation, nearby landscaping, or a screen placed outside the main walking route. In Lancaster, balance shade and screening with comfortable access to the dining area.
Patio pavers and hardscaping materials
Choose patio materials after establishing the layout and drainage plan. Concrete pavers, natural stone, and poured concrete create different surfaces and visual effects. The right option depends on the patio’s shape, the home’s exterior, and how the dining area connects to nearby walkways. Plan for edges, transitions, and the finished patio elevation, too.
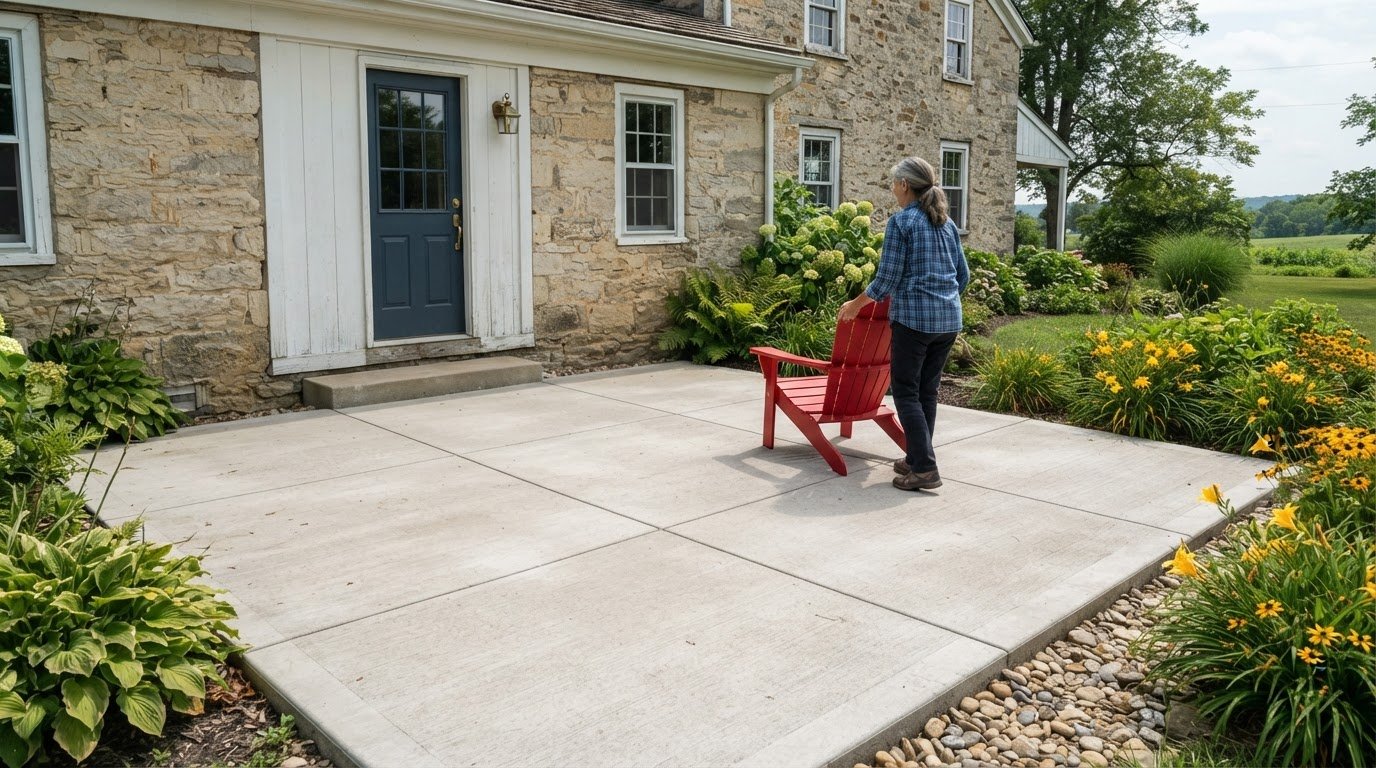
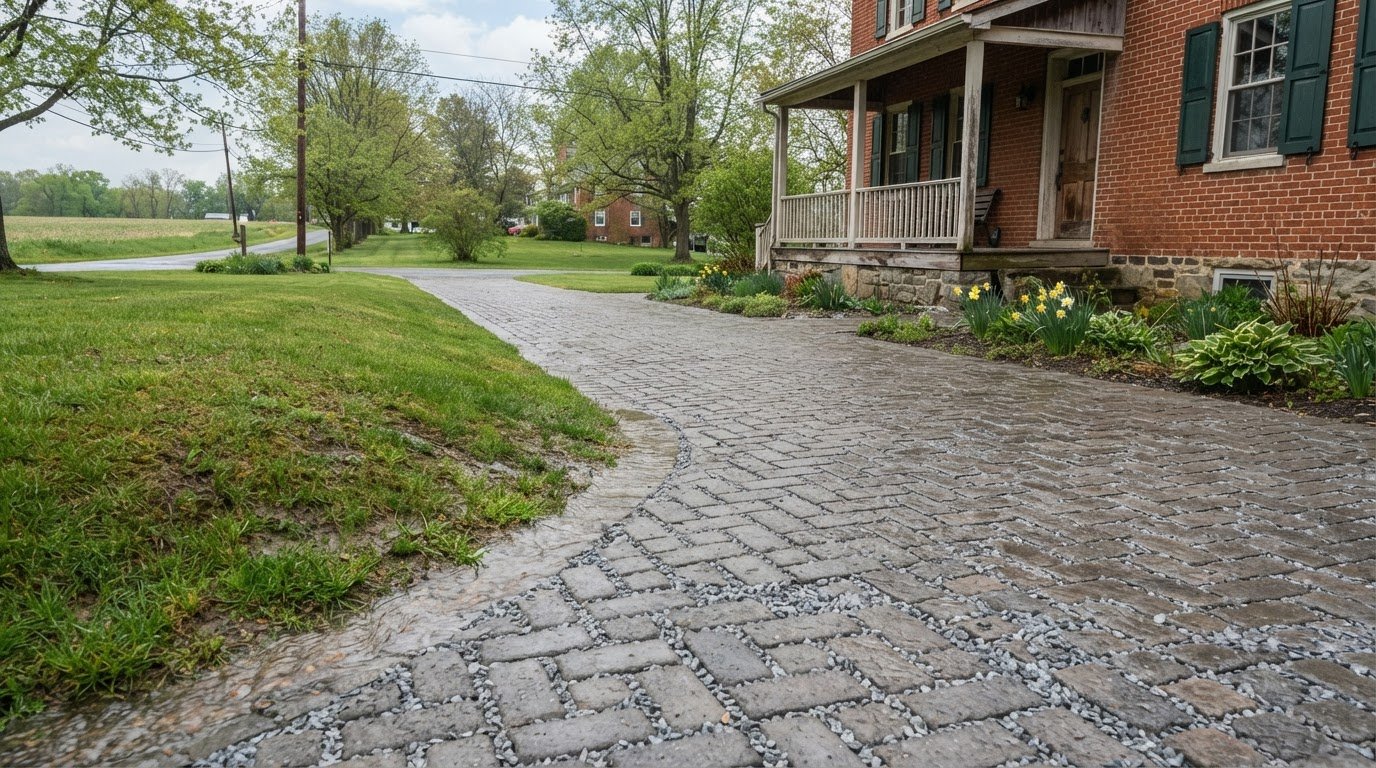
Concrete pavers come in varied shapes, colors, and laying patterns. A border or pattern change can define the dining zone, while natural stone creates a distinctive surface with variation between pieces. Poured concrete offers a more continuous finish. Compare samples beside the house and consider how each material looks with existing steps, siding, and landscape features.
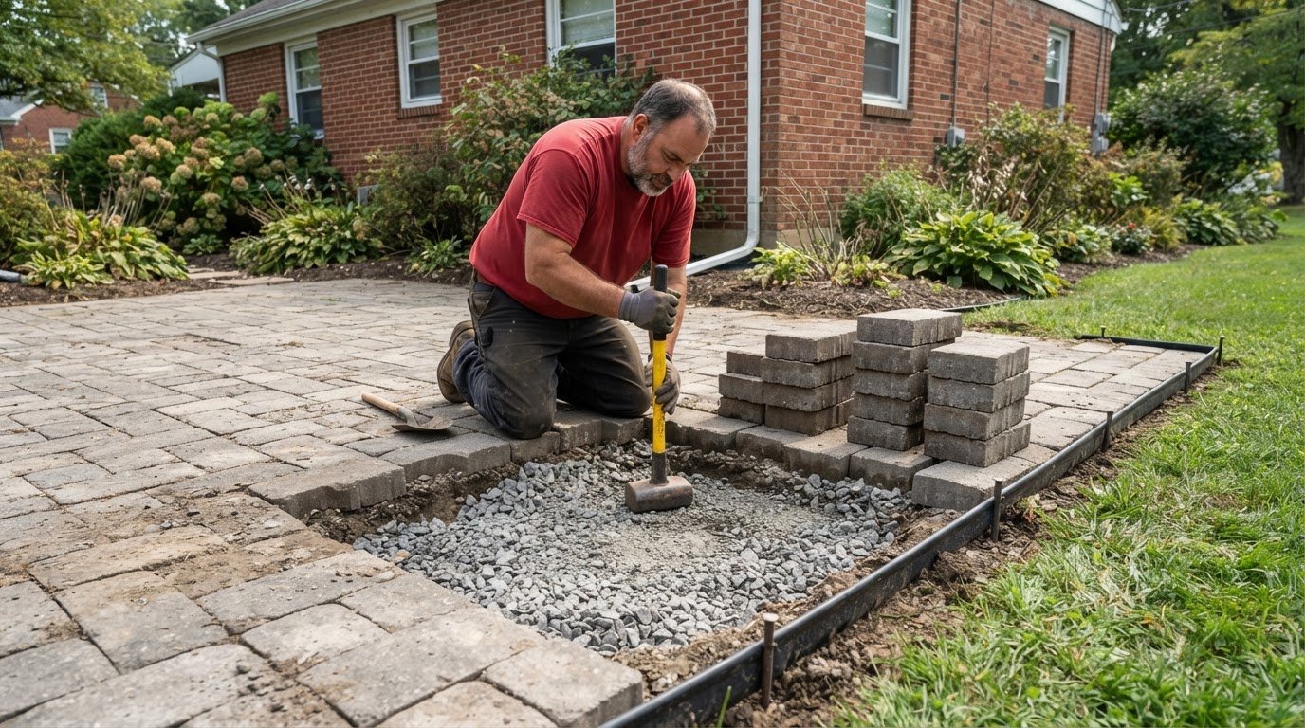
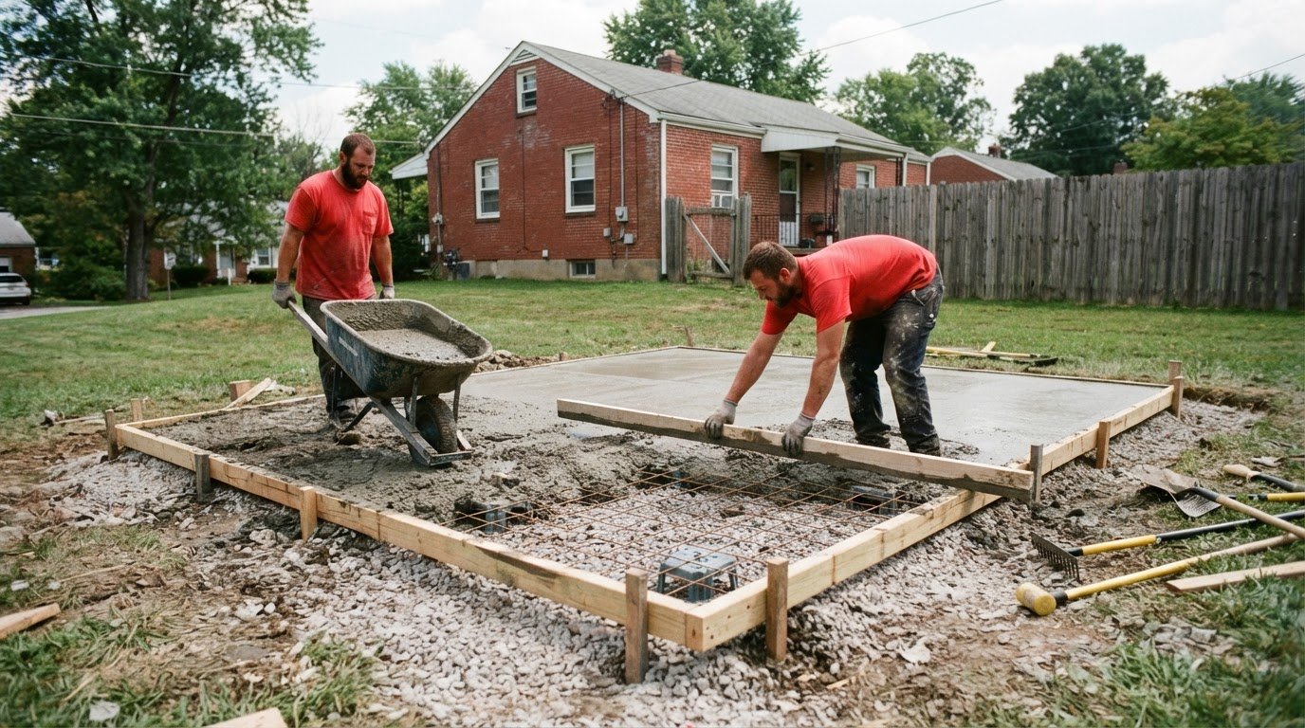
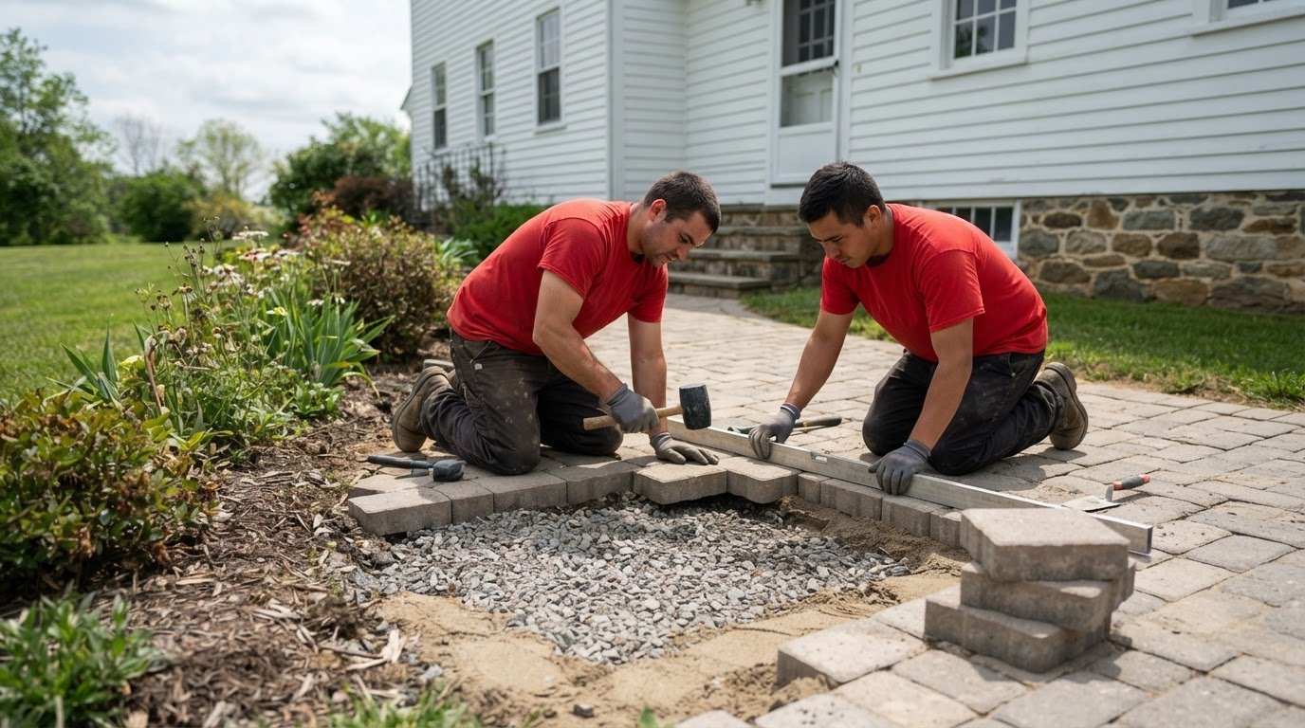
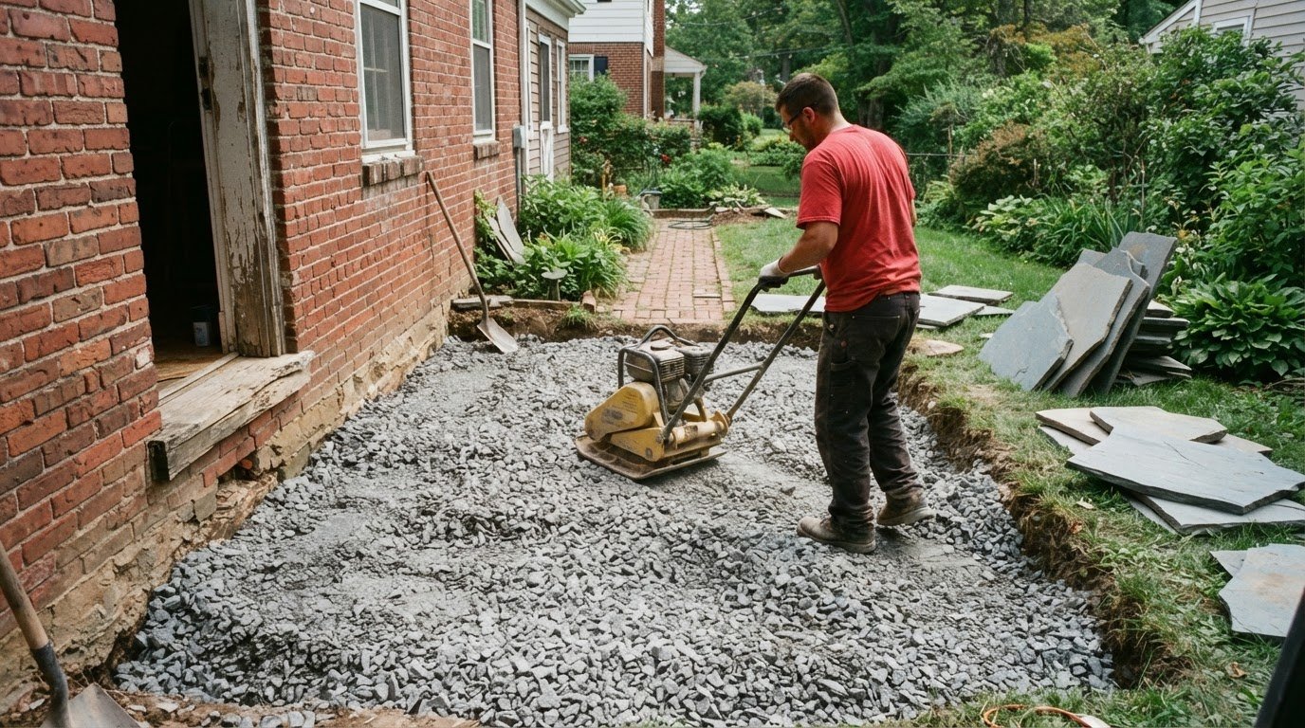
Plan the base and surface as one system. Before setting the patio grade, assess the soil, slope, and direction water travels. The base supports the finished surface, while proper grading helps direct runoff away from the dining area and buildings. Edging helps keep pavers aligned around the patio perimeter.
A Lancaster County customer project included nearly 2,000 square feet of Techo-Bloc pavers. That example shows how a single paving material can cover a substantial outdoor area. For a dining patio, the material takeoff depends on the planned footprint, pattern, borders, and any changes in shape around walls or planting beds.
For a Lancaster County patio, frost-depth and base decisions depend on local requirements and site conditions, including soil, slope, and drainage. A professional evaluates these factors and plans the base and runoff route for the specific property rather than relying on a generic depth. This assessment connects material selection with stable installation and effective water management.
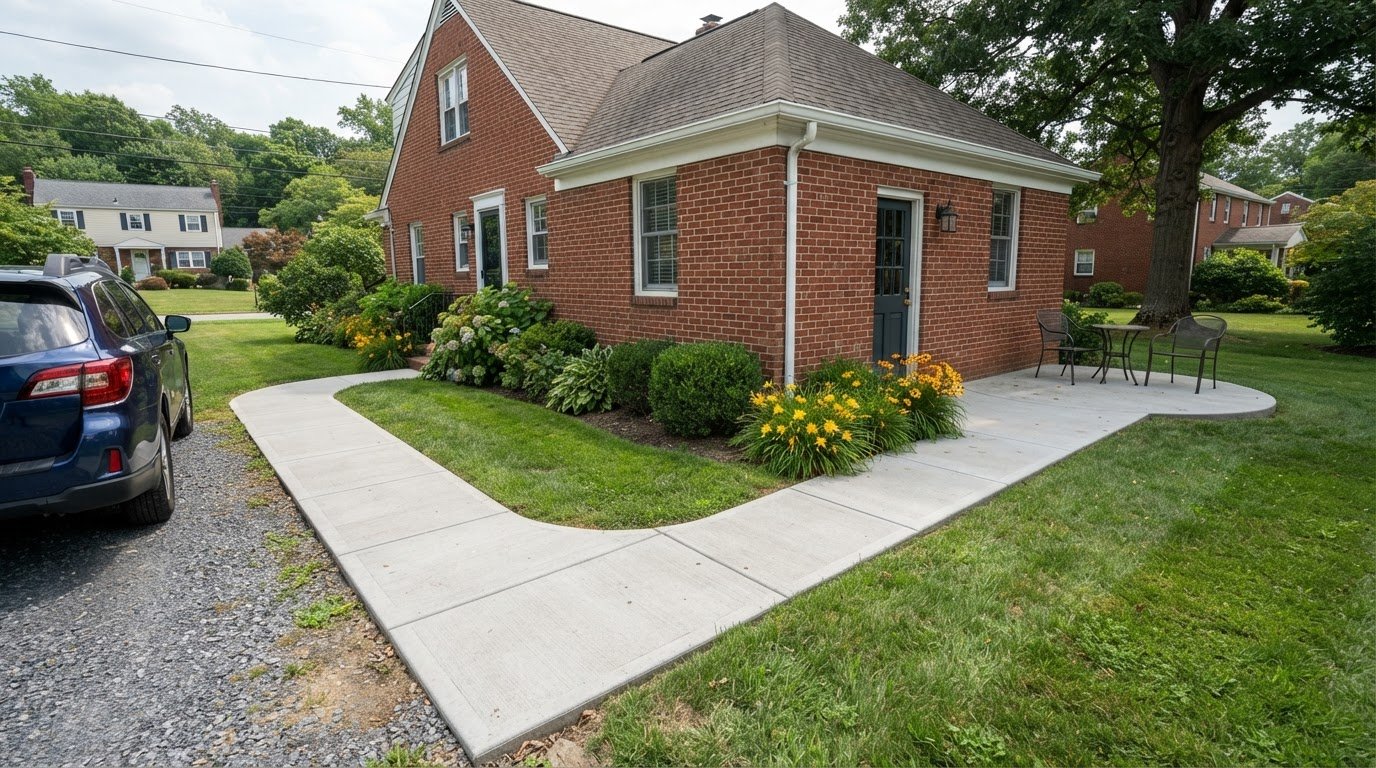
Coordinate pavers with adjoining hardscape. A concrete walkway, step, or pad may meet the patio at a doorway or yard entrance, so transitions need to match the finished elevations. For example, a paver dining area can connect to a concrete path with a clear edge and consistent route. Plan materials and drainage together, especially where water crosses between surfaces.
Before installation, the project plan brings together the chosen material, patio footprint, edges, and drainage approach. If you’re ready to discuss how those choices fit your property, talk through your patio material plan.
Retaining walls and raised patios
A retaining wall can support a raised patio edge and define the dining area. Coordinate the wall, access, and water movement as part of one design.
Retaining Walls for Raised Patios
On a sloped property, a retaining wall can support a level patio area by holding back soil. Its position affects the patio footprint, the view from the dining table, and the route between the house and yard. A professional plans the wall with the finished patio elevation and access points in mind.
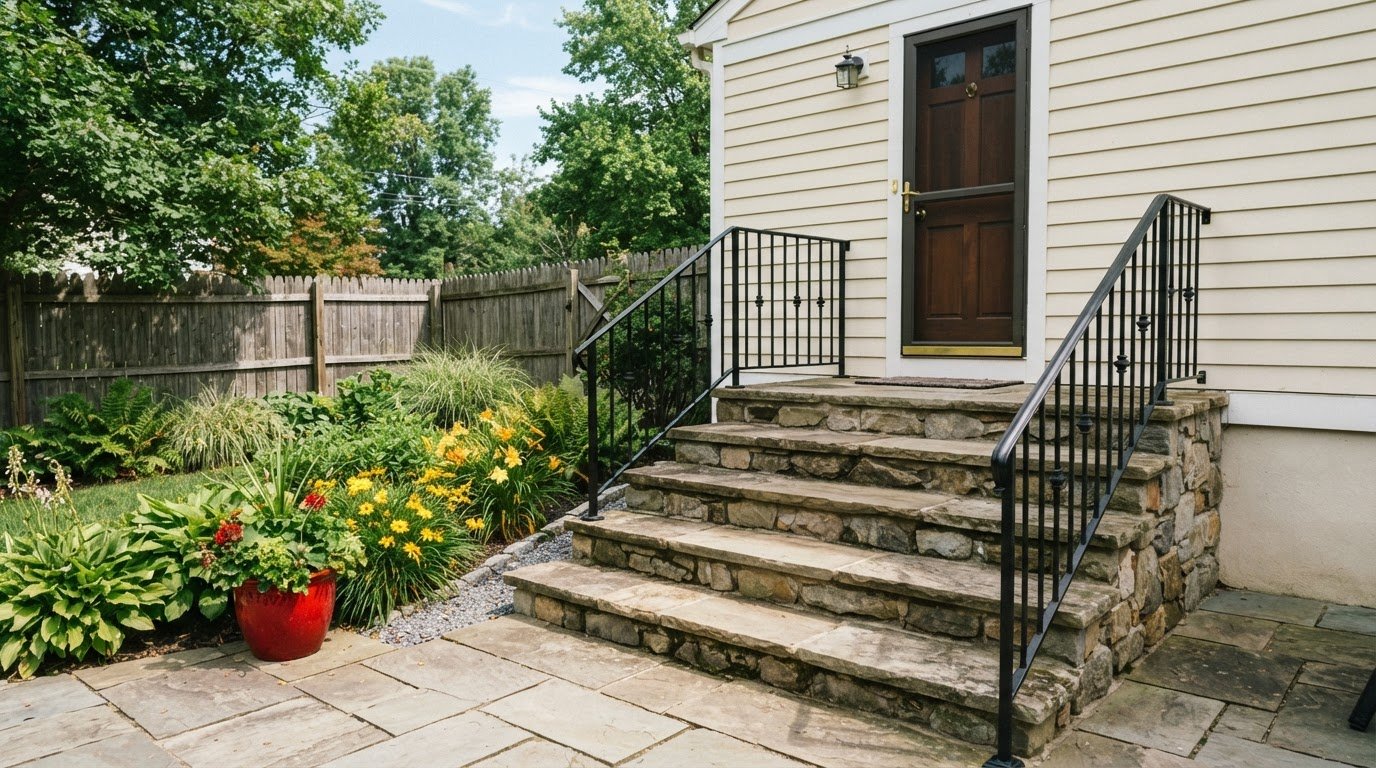
Steps may connect the raised patio to a lower lawn or walkway. Place them along a natural circulation route, rather than sending people through the dining area. A wall can follow the patio edge, define a planting bed, or provide continuous seating. Each choice affects usable space and movement.
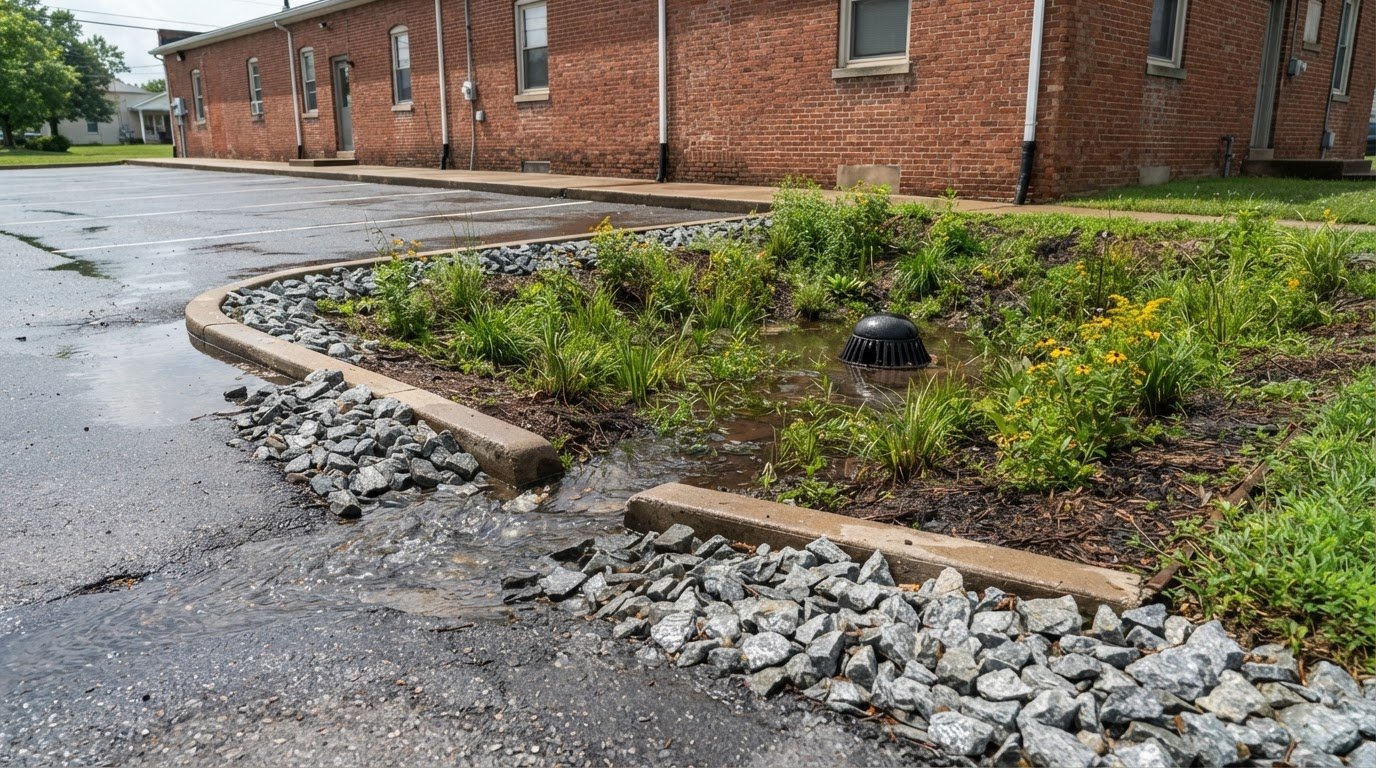
Include water management in the same plan. Patio grading and wall drainage should direct water away from the dining surface and adjacent structures. Soil conditions, slope, and nearby hardscape influence the design. In a narrow yard, balance the raised terrace with the space left below it.
Contractors for Seat Walls and Outdoor Dining
An outdoor dining patio layout with seat walls in Lancaster, PA, requires coordinated patio and wall planning. Evaluate the grade, dining footprint, entry route, and wall position together to create a layout that supports seating and circulation.
Choose a project approach that connects the wall design to the patio’s purpose. A wall along one edge, for example, can frame the dining zone, while a gap or step keeps the route open. Plan how the patio meets existing walks, doors, and lawn areas, since those transitions shape everyday access.
Before construction, establish the patio elevation, wall alignment, steps, surface materials, and drainage plan. This coordination is especially important where a raised dining area meets a sloped lawn or existing walkway. A clear layout helps prevent a wall from narrowing the usable patio or interrupting the main path.
Seat walls can provide retaining support and fixed seating, but they need to suit the site. A low wall at the patio edge may offer a place to sit; a taller retaining structure may support the grade without serving as a bench. For an outdoor dining patio layout with seat walls in Lancaster, PA, distinguish these functions while preserving room for chairs, table access, and safe movement.
Comparing patio shapes and layout approaches
Patio shape determines how dining connects with the house, yard, and other outdoor uses. In Lancaster, choose a layout that responds to the property’s boundaries and the routes people already use.
A rectangular patio creates a clear dining zone beside a straight house wall. Its edges can align with a doorway or existing walkway, making the route to the table easy to follow. This shape can also suit a narrow yard where extending outward would reduce usable lawn. One drawback is that a rigid rectangle may leave awkward corners beside a curved garden or irregular property line.
A square layout can center a dining table and maintain access around its sides. It may suit an open yard where the patio doesn’t need to follow a long house wall. Orient the table toward the entrance and keep the main route clear. On a compact site, though, a square footprint may use space less efficiently than a rectangle.
An L-shaped patio can separate dining from another use without a dividing wall. One side might hold the table while the shorter return creates room for lounge seating or a serving surface. This layout can connect a rear door to a side-yard path. Plan the inside corner carefully: a poorly placed table or chair can obstruct movement between the two areas.
Curved edges can soften a patio beside rounded planting beds or a winding garden path. They can also follow an existing landscape feature instead of cutting across it. Still, protect a practical dining footprint. A curve that narrows the space near the table can limit chair placement, even if the overall patio looks generous.
Compare how each patio shape handles the property’s main conditions:
- Rectangular: suits a straight wall, doorway, or narrow yard.
- Square: creates a central dining area in an open space.
- L-shaped: separates dining and lounging while preserving a connected patio.
- Curved: follows a rounded garden edge or existing landscape feature.
Trace the route from the house to the table and onward to the yard. A patio beside a back door, for example, should provide a direct path that doesn’t pass behind occupied chairs. A side entrance may need a walkway connection along the patio edge. Shape the layout around daily movement, not just the property’s outline.
Coordinate the patio form with seat walls, steps, and nearby planting areas. A straight wall can reinforce a rectangular edge, while a curved seat wall can follow a rounded border. At a grade change, fit the wall and access route to the chosen footprint. The dining area, transitions, and open yard should feel like connected parts of one outdoor space.
Outdoor dining patio seat wall layout ideas and examples
Place a seat wall where it adds seating without narrowing the route around the table. In a Lancaster backyard, a wall behind one side of the table can provide fixed seating, with movable chairs on the other sides. This arrangement leaves the center open and gives the dining area a defined edge.
A short wall can also sit beside a patio entrance, set back from the main path. Guests should be able to pass from the house to the table without walking between occupied chairs. Align openings with the routes people use, such as a doorway, walkway, or steps to the lawn. Seating should work with these paths, not compete with them.
In a compact dining area, place a seat wall along one patio edge rather than enclosing the whole space. A longer wall may suit a larger gathering area, but leave access to the table from its open sides. Plan the wall ends carefully: a finished end beside the table can frame the space, while a gap near a walkway helps maintain circulation.
Patio heaters also affect the layout. The U.S. Environmental Protection Agency notes that moving air disperses heat from patio heaters, so account for cross drafts when planning the dining area. A wall may provide a partial windbreak, but it shouldn’t block the main route or make the table difficult to reach. Consider wind direction alongside doorways and open yard edges.
Position the wall to suit how you’ll use the space:
- One-side seating: place the wall beside the table and keep chair access open across from it.
- Corner seating: use an L-shaped wall to seat guests along two edges, leaving the approach to the table clear.
- Path-side seating: set the wall beside, not across, a route between the house and yard.
- Heater-aware seating: position the dining area with cross drafts in mind, especially near exposed patio edges.
Before settling on a layout, coordinate the seat wall with the table orientation, entry points, and patio edges. A wall that looks balanced on a plan, for instance, may obstruct a door swing or reduce space beside the table. A complete patio installation plan brings these details together before construction.
Ready to plan a dining patio around your property’s access and seating needs? Discuss your patio layout.
Snappy Landscaping: Custom Patio Installation
Snappy Landscaping designs and installs custom patios suited to your dining needs, property layout, and selected materials. For a raised patio or integrated seating, retaining wall construction can help define the space and address grade changes. Drainage solutions help account for how water moves across the site.
Bring your preferred furniture dimensions, seating needs, and ideas for how you’ll use the patio. These details help shape a practical plan for the dining area, access routes, and adjoining outdoor spaces. Snappy Landscaping can coordinate the patio and related hardscaping as one project, bringing each feature together.
Contact Snappy Landscaping to discuss your outdoor dining patio project.
Make the Next Patio Decision Count
A successful outdoor dining patio layout with seat walls in Lancaster, PA, starts with decisions based on how you want to use the space. Consider who will gather there, how the patio should connect with your home, and which features matter for everyday meals. These priorities give the design a clear direction.
Snappy Landscaping can design a custom patio around your property and planned use. Share your preferred dining setup, any grade changes, and the features you want to include. This conversation helps shape a complete outdoor space, not just a paved surface.
For a project with a seat wall or raised area, discuss how the patio and retaining wall construction will work together. A coordinated plan can address how these elements fit your intended layout before installation begins.
Contact Snappy Landscaping to discuss your patio plans and take the next step toward an outdoor dining space that feels considered and usable.
Frequently Asked Questions
What patio dimensions and seating capacity are recommended for outdoor dining?
Choose patio dimensions based on your dining set and the number of people you expect to seat, rather than a preset size. An everyday table needs less room than an extendable one used for larger gatherings. Allow space to move chairs and pass behind seated diners. If you regularly use an extension leaf, plan around the table in its expanded configuration.
What seat wall height and depth work for comfortable patio seating?
Seat wall dimensions should suit the people using the patio and the dining table’s position. A wall that is too high or too shallow can make meals uncomfortable, so consider its finished height and seat depth together. Review the proposed dimensions alongside the table and surrounding chairs. The wall can provide fixed seating without making table access awkward.
What patio layout works best for dining, circulation, and accessibility?
Keep a direct route between the home, dining table, and yard without sending people through occupied seating. A rectangular patio may suit a straight connection from a back door, while an L-shaped layout can separate dining from another activity. For accessibility, consider grade changes, transitions between surfaces, and routes around chairs. A clear entrance and unobstructed approach make the dining area easier to use.