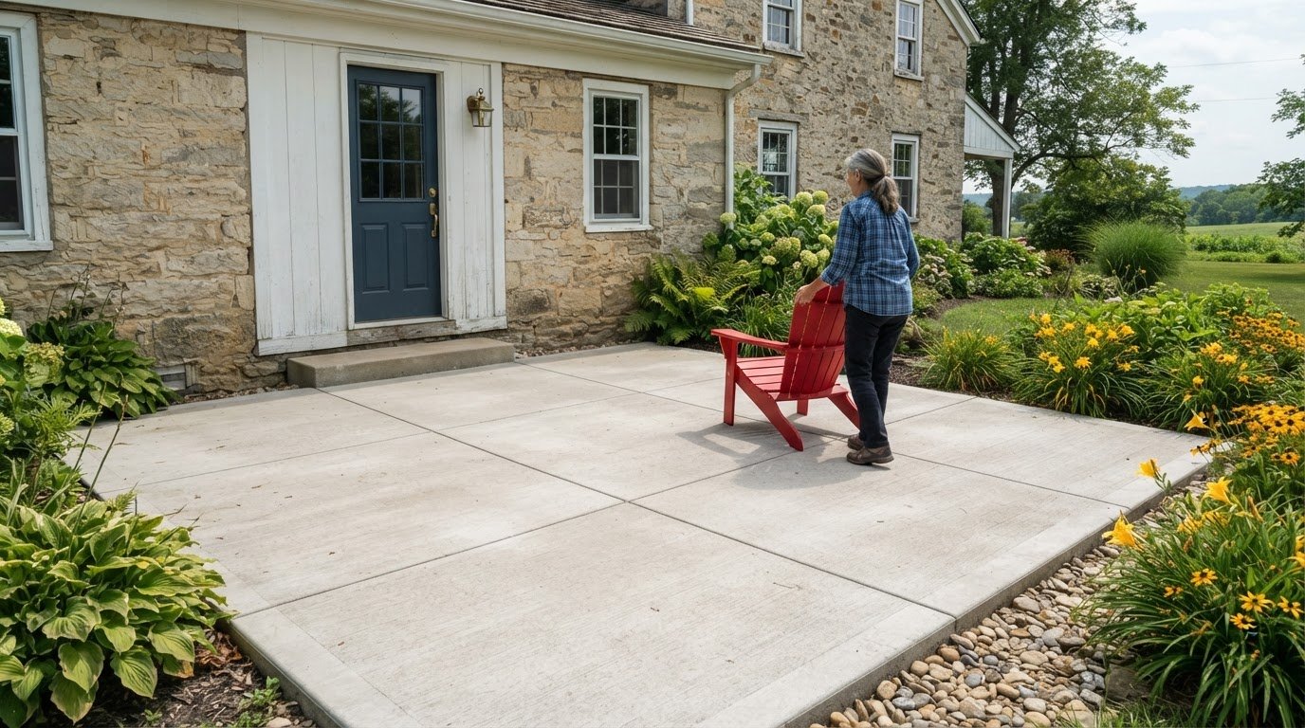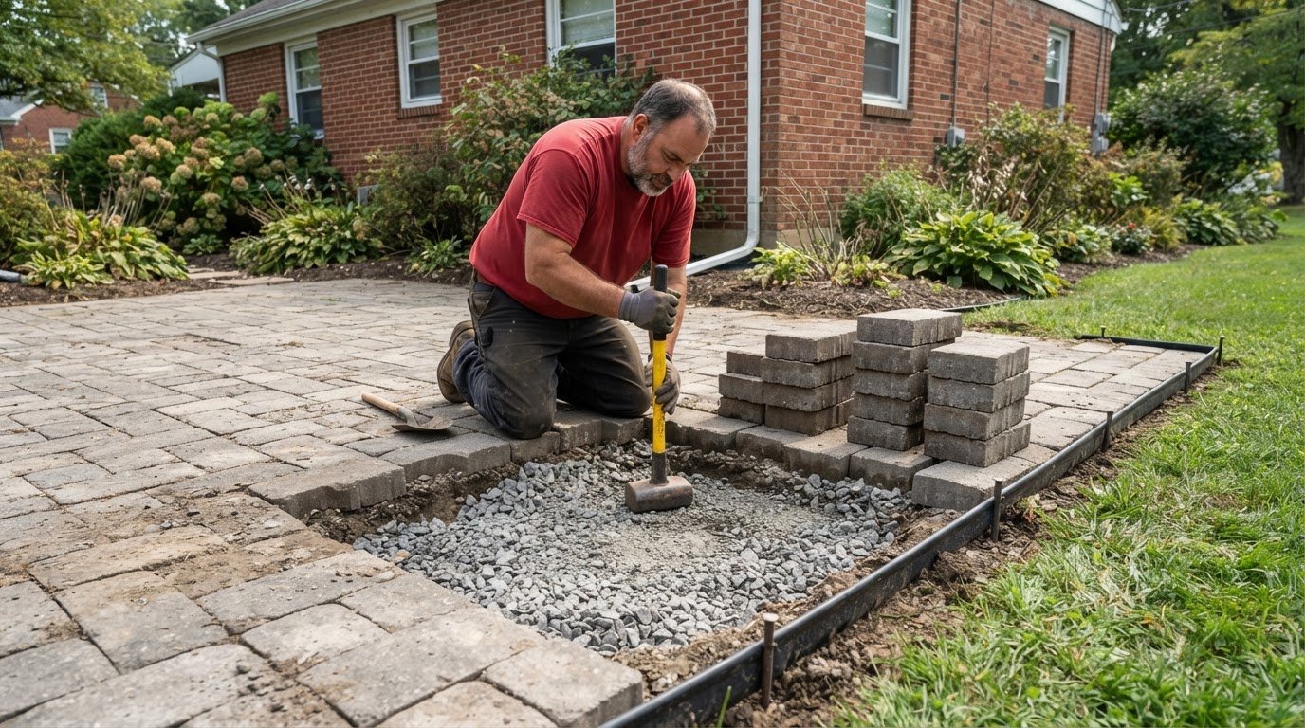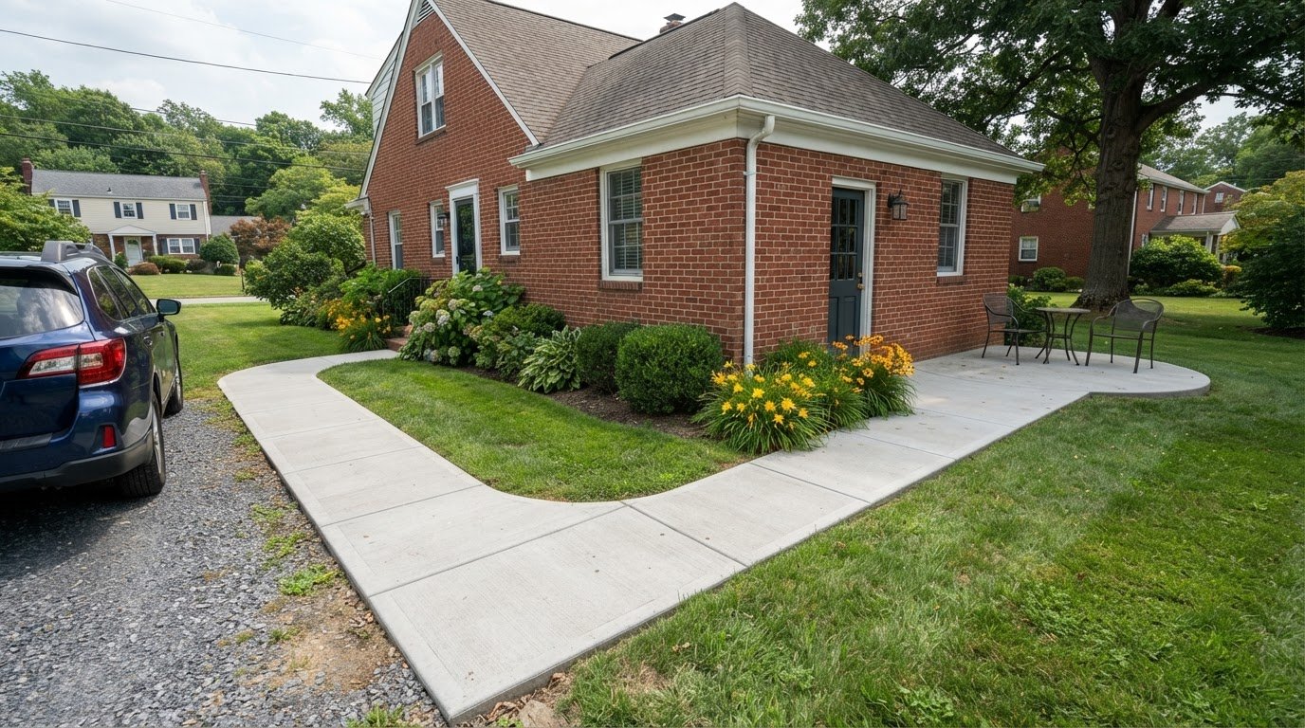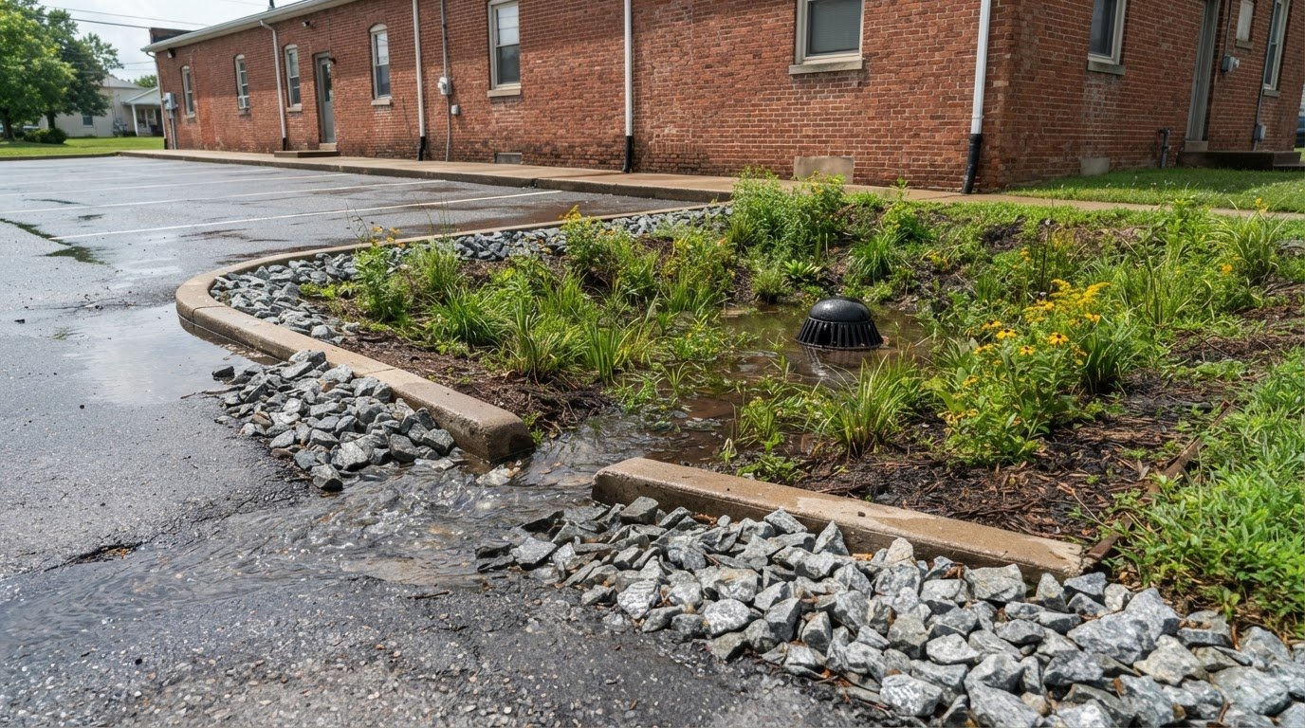

Outdoor steps connect a patio to your home with a clear, practical route. Steps and stair installation outdoors in Lancaster, PA can use natural stone or block to bridge a change in elevation and tie the patio into the surrounding landscape. The design should suit the site’s height, layout, and materials.
Good planning matters as much as the finished steps. Learn how the installation takes shape, how material choices affect the project, and how site preparation supports a stable connection. The plan should also account for how the steps meet the patio and home, so the route works as part of the larger outdoor space.
This guide covers the key decisions, from layout and material selection to site preparation and follow-up. You’ll get a practical picture of staircase installation and how custom patio work can create a more direct, usable transition between your home and patio.
Outdoor steps and stairs connecting the home to a patio
Outdoor steps bridge the elevation between a home and patio, making the route part of the overall layout. Natural stone and block are common material choices, while the site’s height, shape, and drainage influence the design.
Step Counts and Dimensions
The total vertical rise from the lower surface to the patio determines the step count. Divide that rise into consistent risers, then plan tread depth for a steady walking rhythm. Exact riser and tread dimensions depend on the design and applicable code, so don’t rely on a generic measurement for every property.
The City of Lancaster’s residential construction details are designed to comply with the 2018 IRC. A stair flight’s rise, tread depth, landings, and handrails all affect how the route functions. At the top of a flight, the U.S. Access Board says handrails must extend horizontally over the landing at least 12 inches beyond the first riser nosing.
Installation Price Factors
Installation price depends on the case and is provided after a quote request. Key factors include the total rise, stair width, material selection, site access, and how much preparation the ground needs. Natural stone, block, and concrete involve different material and construction requirements, so the chosen layout affects the project scope.
Site conditions matter, too. Sloped ground, drainage concerns, and the connection between the stair base and patio can affect preparation. A clear project scope identifies the intended route, materials, site work, and finishing details before installation begins.
When comparing outdoor stair proposals in Lancaster, PA, review the written scope, licensing and insurance information, and any stated warranty terms. Compare how each plan addresses the patio connection, materials, preparation, and follow-up rather than judging by one detail. Snappy Landscaping is licensed and insured, and its team is background-checked.
Start with the landing points: the home’s exit and the patio surface. Then establish the stair route and note where water moves across the site. This helps prevent steps from feeling disconnected from the patio or creating an awkward turn at either end.
Natural stone and block offer distinct looks and construction approaches. The right choice depends on the desired appearance, the shape of the stairway, and how the material fits with nearby hardscape. For masonry units, solid units have a net cross-sectional area of at least 75 percent of their gross cross-sectional area in any plane parallel to the bearing surface.
Concrete details also matter in Lancaster’s changing seasons. Air-entrained concrete is used to increase resistance to alternating freezing and thawing when surrounding air temperatures fall below 32 degrees. Material selection and a well-planned connection help the stairs function as a practical extension of the patio.
Planning and site preparation
Plan the stair route around the home’s exit, patio edge, and natural slope. In Lancaster County, drainage and seasonal freeze-thaw conditions should inform site preparation as well as the finished layout.
Permit Considerations
A permit decision depends on the property’s exact municipality and the project scope. “Lancaster” alone doesn’t identify which local requirements apply. The City of Lancaster’s residential construction details are designed to comply with the 2018 IRC, but that fact does not establish whether a specific stair project needs a permit. Planning should identify the project address and applicable local review process before work begins.
Code and Handrail Requirements
Use the applicable local code when planning stair geometry, landings, and handrails. The City of Lancaster residential construction details are designed to comply with the 2018 IRC. At the top of a stair flight, the U.S. Access Board says handrails must extend horizontally over the landing at least 12 inches beyond the first riser nosing. Handrail placement should be coordinated with the landing layout.
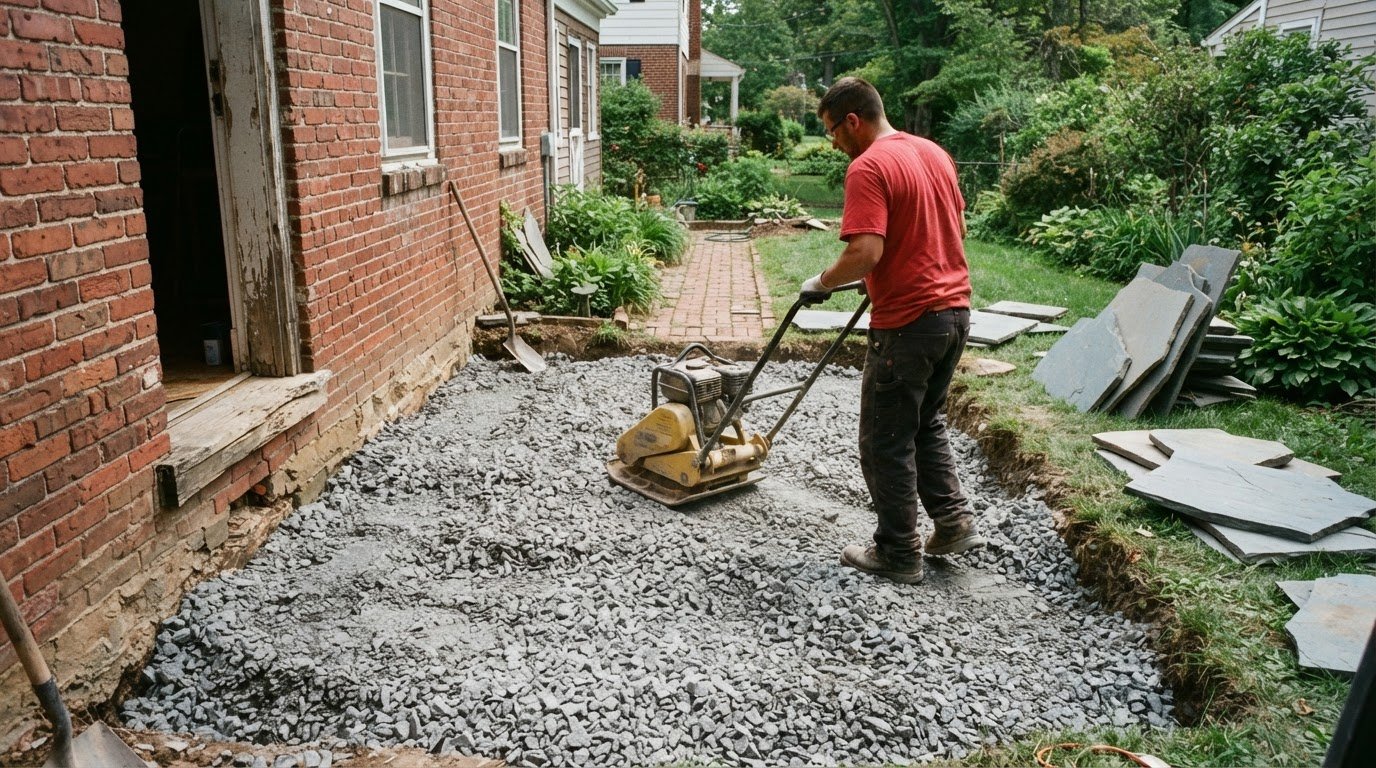
Site preparation starts with mapping the route from the home to the patio. Mark where the upper and lower landings meet existing surfaces, then account for doors, walkways, and nearby landscape features. For example, stairs shouldn’t direct foot traffic across a planting bed or end where they make a patio entrance difficult to use.
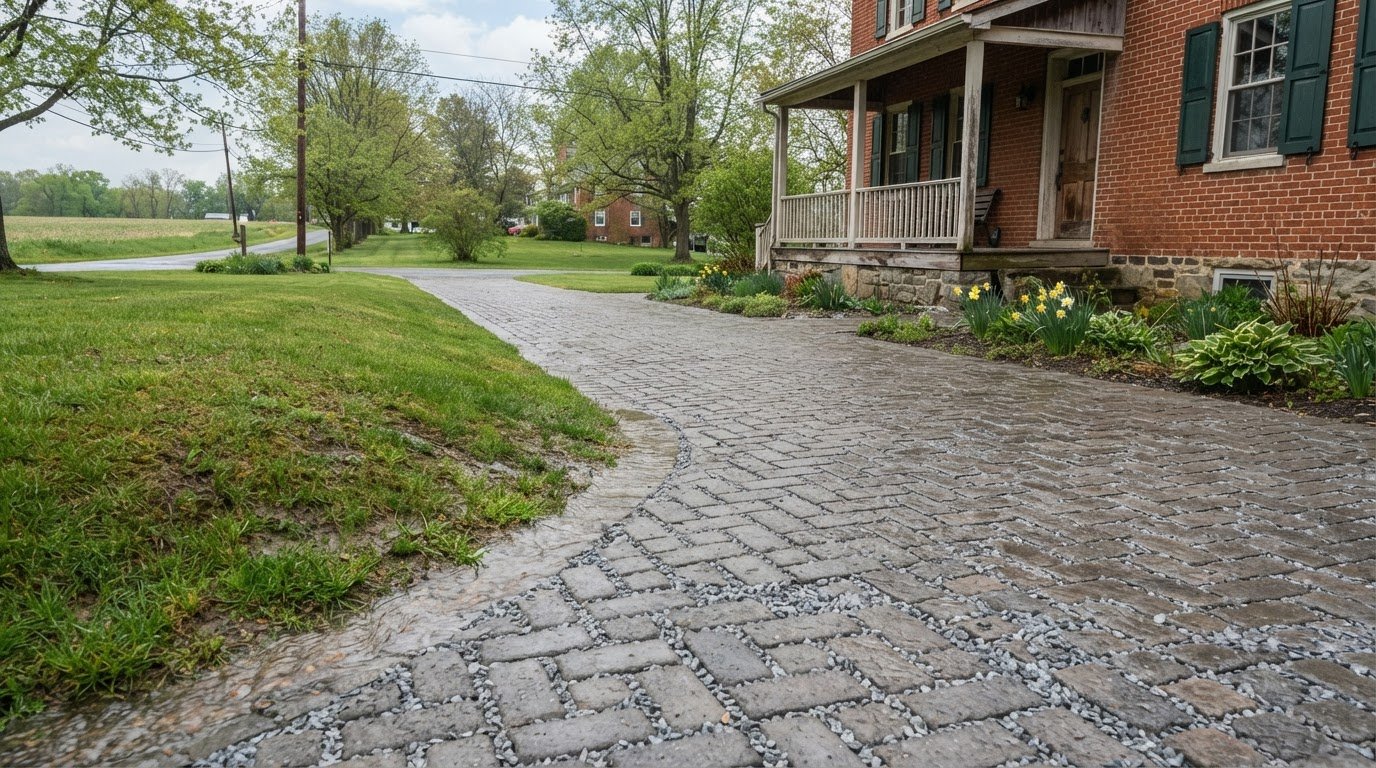
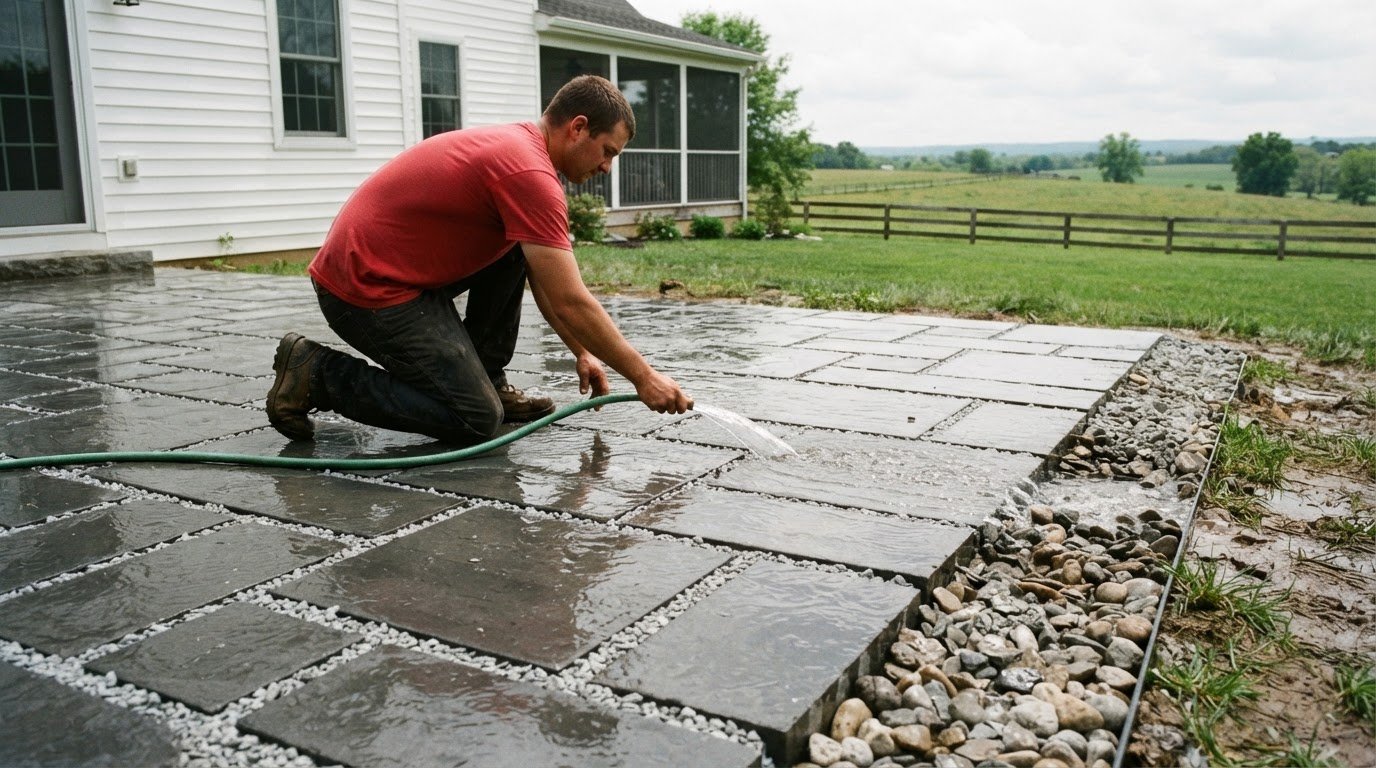
Next, assess the ground along the planned route. A slope can affect excavation, the stair footprint, and how water moves around the installation. Plan drainage to direct runoff away from the house and prevent water from collecting at the stair base. Connect the design to the surrounding grade instead of treating the steps as an isolated structure.
Lancaster’s freeze-thaw weather and snow make water management especially relevant. Air-entrained concrete is used to increase resistance to alternating freezing and thawing when surrounding air temperatures fall below 32 degrees. Plan the surface and nearby drainage so melting snow does not leave standing water on the route. Also consider how snow can be cleared from each tread and landing without blocking the patio connection.
Before construction, organize the work area and define the sequence: establish the layout, prepare the ground, build the stair base, then connect the work to the patio. Keep access to the home and existing walkways in the plan. A site-planning discussion can help organize those project details before installation begins.
What factors affect the price of outdoor stair installation in Lancaster PA?
Pricing varies based on the project’s layout, materials, site conditions, and preparation needs, as well as how the steps connect to the patio. A clear scope shows how each decision affects the work involved. Snappy Landscaping provides a free estimate for every project.
Start with the vertical rise and overall footprint. A taller stairway or wider route generally requires more material and labor than a compact design. The shape matters, too. Straight steps, a turn, or a landing each bring different construction needs and affect how the stairs meet existing surfaces.
- Material selection: Natural stone, block, and concrete involve different material and installation requirements. The chosen finish also influences how the new stairway fits the patio.
- Ground preparation: Uneven or sloped ground can require additional excavation and shaping before construction.
- Site access: A narrow route between the work area and street can affect how materials reach the installation area.
- Drainage work: Managing runoff around the steps may add preparation, especially where water collects near the patio or house.
- Connections and finishing: Matching the stair edges to a patio, walkway, or nearby landscape affects the final scope.
Existing conditions can change the work plan. For example, stairs built against a sloped lawn may need more ground shaping than stairs beside a level patio. If runoff crosses the planned route, drainage planning becomes part of the project, not a cosmetic detail.
Material choices also shape the project scope. Natural stone can create a different look and construction approach from block or concrete. A design that follows an existing patio edge may need different cuts and transitions than steps beside a simple walkway. Compare the complete design, not just the visible stair surface.
To understand an estimate, review the work described from preparation through completion. It should identify the planned layout, materials, site work, and connection to the surrounding hardscape. If proposals use different materials or include different preparation tasks, they don’t describe the same project.
For example, compare compact straight steps on stable ground with a wider stairway that turns beside a sloped patio edge. The second layout may involve more shaping, materials, and coordination. Those project details determine the scope and pricing for outdoor stair installation in Lancaster, PA, which Snappy Landscaping estimates for free.
Do outdoor stairs in Lancaster PA require a building permit?
There isn’t one reliable yes-or-no answer for every Lancaster County stair project. Start by identifying the property’s municipality and the work planned, then use that jurisdiction’s building-permit process to determine whether review applies. A small stair connection and a project that changes a larger portion of the property may require different consideration.
“Lancaster” can refer to the City of Lancaster or another municipality in Lancaster County. The project address identifies which local process applies. Before setting the construction schedule, record the address, describe the proposed stairs, and explain how the work connects to the patio and home.
Keep the project description specific. Include the stair location, approximate layout, materials, landings, and any changes to nearby surfaces. For example, replacing steps in the same footprint differs from adding a new stair route beside a patio. These details help the local building department assess the proposal rather than a broad description such as “outdoor improvements.”
Permit planning also affects design. Review may involve drawings or details explaining the layout, construction, and relationship to existing grades. Prepare a site sketch showing the house, patio edge, stair route, and adjoining walkway. Mark where the upper and lower landings meet those surfaces. Clear information makes the project easier to evaluate.
- Identify the jurisdiction: Use the property address to distinguish the City of Lancaster from another county municipality.
- Define the scope: Describe whether the work adds stairs, replaces existing steps, or changes nearby patio surfaces.
- Document the layout: Show the route, landings, and connection points on a site sketch.
- Plan the sequence: Resolve permit review before scheduling excavation or construction.
Keep permit review separate from design assumptions. Experience with block, stone, or concrete doesn’t by itself determine whether a particular project needs a permit. The address, proposed work, and local review process are the practical starting points.
For patio stair installation, coordinate permit planning with site preparation. A revised landing location can affect the drawing, ground work, and connection to an existing walkway. Settle those details before construction begins, and keep the project description and review decision with the installation records. This creates a clear reference if the scope changes later.
What are Lancaster County and Pennsylvania building code requirements for exterior stairs and handrails?
Exterior stair requirements depend on the project location and applicable building rules. The City of Lancaster’s residential construction details are designed to comply with the 2018 IRC. That reference helps frame planning within the city, but it shouldn’t be treated as a universal statement for every Lancaster County municipality or project.
Begin by matching the stair design to the property and its review requirements. Record the proposed rise, tread layout, landings, and handrail locations on a plan. These details show how the stairs connect the patio to the home and give the project team a practical basis for reviewing the design against applicable requirements.
Handrail placement needs careful attention at landings. At the top of a stair flight, handrails must extend horizontally over the landing at least 12 inches beyond the first riser nosing, according to the U.S. Access Board. For a patio stair, that extension affects the landing layout and the space beside the upper step.
Plan the handrail and landing together, not as separate details. For example, a rail that continues across the top landing needs clear space beyond the first riser nosing. A narrow patio edge or nearby doorway may affect where the rail can end. Show these relationships in the drawing before construction so the stair route and landing remain coordinated.
Use a project review checklist to organize the key design information:
- Location: Identify whether the work is in the City of Lancaster or elsewhere in Lancaster County.
- Stair layout: Record the rise, tread arrangement, and landing positions.
- Handrails: Mark the rail location and its extension over the upper landing.
- Connections: Show how the stair meets the patio, home, and nearby walkway.
These points make code discussions more specific. A drawing showing the upper landing, first riser nosing, and rail extension communicates more than a general note saying “add handrail.” Likewise, a stair plan should distinguish the patio edge from the lower landing so the actual transition is clear.
Keep the final stair layout consistent with the reviewed plan. If the landing shifts or the stair route changes, update the drawing before work proceeds. For help coordinating exterior stairs with concrete surfaces and walkways, discuss your project plans.
Snappy Landscaping
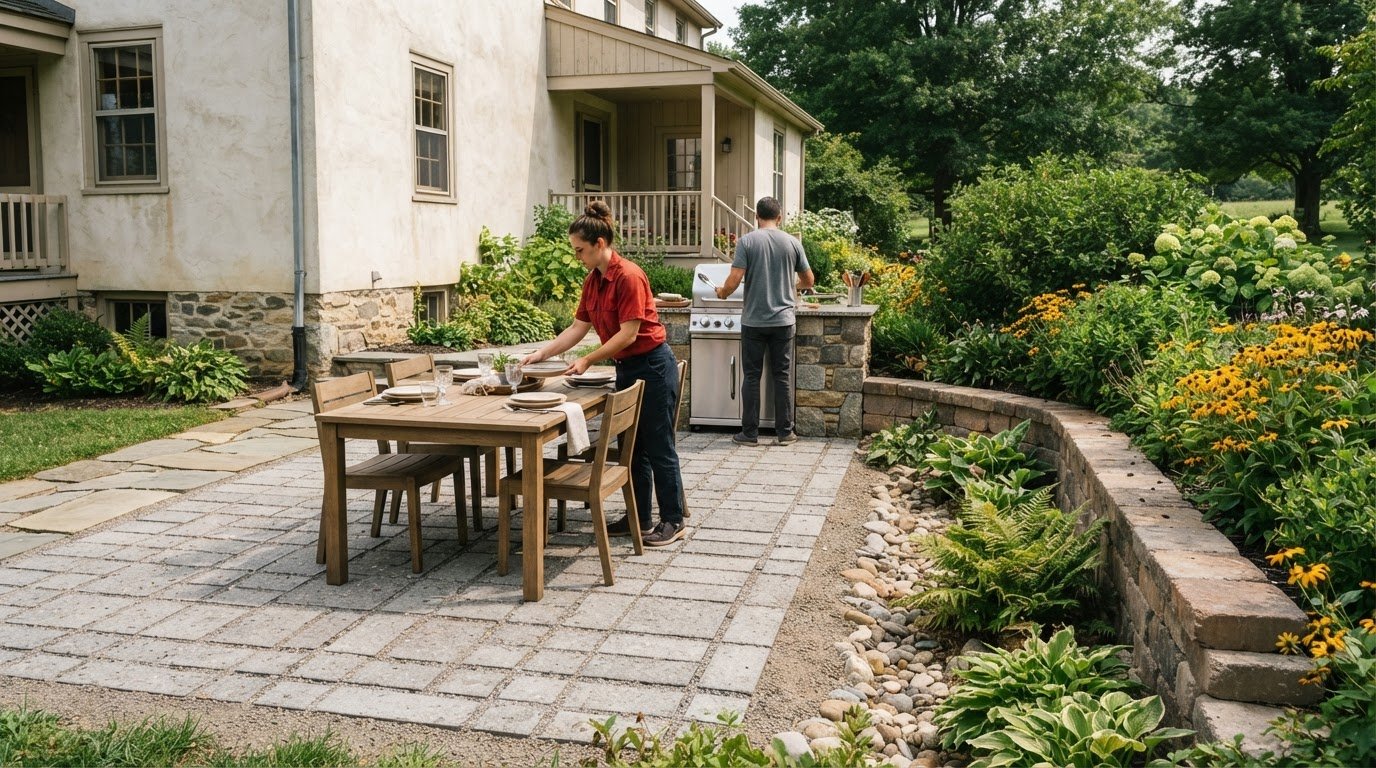
Snappy Landscaping helps property owners in Lancaster, Columbia, and Mountville plan outdoor spaces where patios, stairs, and landscaping work together. Turn to the team when planning a patio connection, addressing drainage, or coordinating nearby retaining walls. These details shape how the route from your home to the patio fits the broader property.
With custom patio installation, drainage solutions, and retaining wall construction, Snappy Landscaping can help coordinate the hardscape elements around your project. Share the site layout, the connection you want, and any drainage or grading concerns. That gives the project discussion a practical starting point.
For a coordinated plan for your outdoor space, contact Snappy Landscaping.
Plan a Clear Route to Your Patio
Think beyond the stair footprint. A well-planned outdoor route can connect the patio with the home while fitting the surrounding landscape and everyday property needs. For steps and stair installation outdoors in Lancaster, PA, the next step is turning your preferred layout and site priorities into a coordinated project plan.
Snappy Landscaping also offers Custom Patio Installation, Retaining Wall Construction, and Lawn Mowing & Maintenance. These services help homeowners consider how a new stair connection relates to nearby hardscape and ongoing landscape care. For outdoor steps and stair installation in Lancaster, PA, share your ideas for the route, materials, and surrounding space. Request a free estimate to discuss a practical direction for your property.
Contact Snappy Landscaping about your project and take the next step toward a more connected outdoor space.
Frequently Asked Questions
What Does a Staircase Installation Involve?
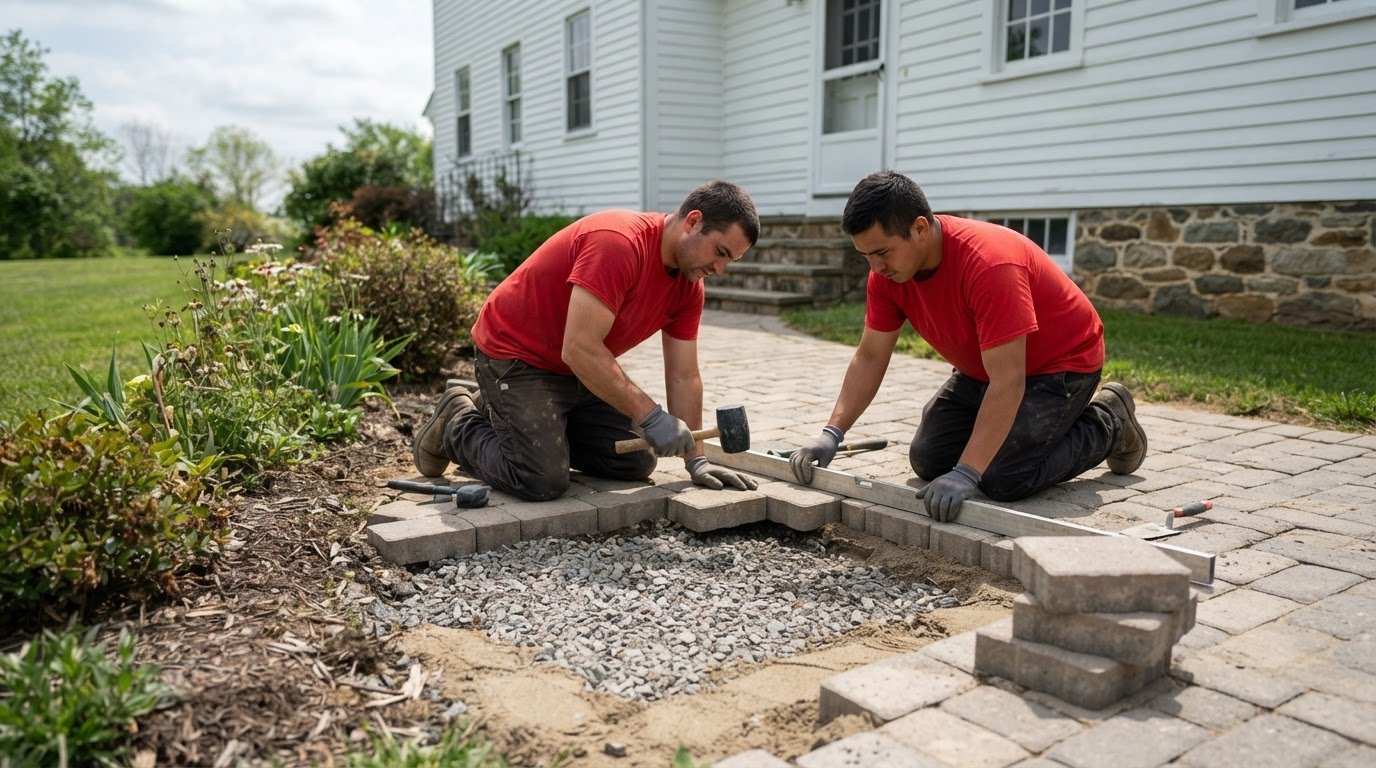
Staircase installation turns the planned route between two elevations into a usable connection. The work typically moves from measuring and laying out the route to preparing the site, constructing the stairs, and finishing the transitions at each end. A patio stair project, for example, needs a clear connection at both the house-side landing and the patio. The final review checks that those transitions match the intended layout.
What material is best for staircases?
No single material suits every staircase. Choose one that fits the project’s appearance, shape, and relationship to nearby surfaces. Natural stone can complement a stone patio, while block can create a more uniform built form. Concrete is another option for a defined stair layout. Compare samples or material details with the patio and home exterior before making a selection.
What types of outdoor stairs and steps are best for homes in Lancaster PA?
The right design depends on the property’s elevation change, available space, and patio style. Natural stone or block can suit a landscape with masonry features, while concrete can complement a more structured hardscape. A straight run may fit an open route; a turn or landing may work better in a tighter layout. Consider winter access and how the design fits the home’s entry.
How do contractors install concrete outdoor steps, including excavation, footings, drainage, and curing?
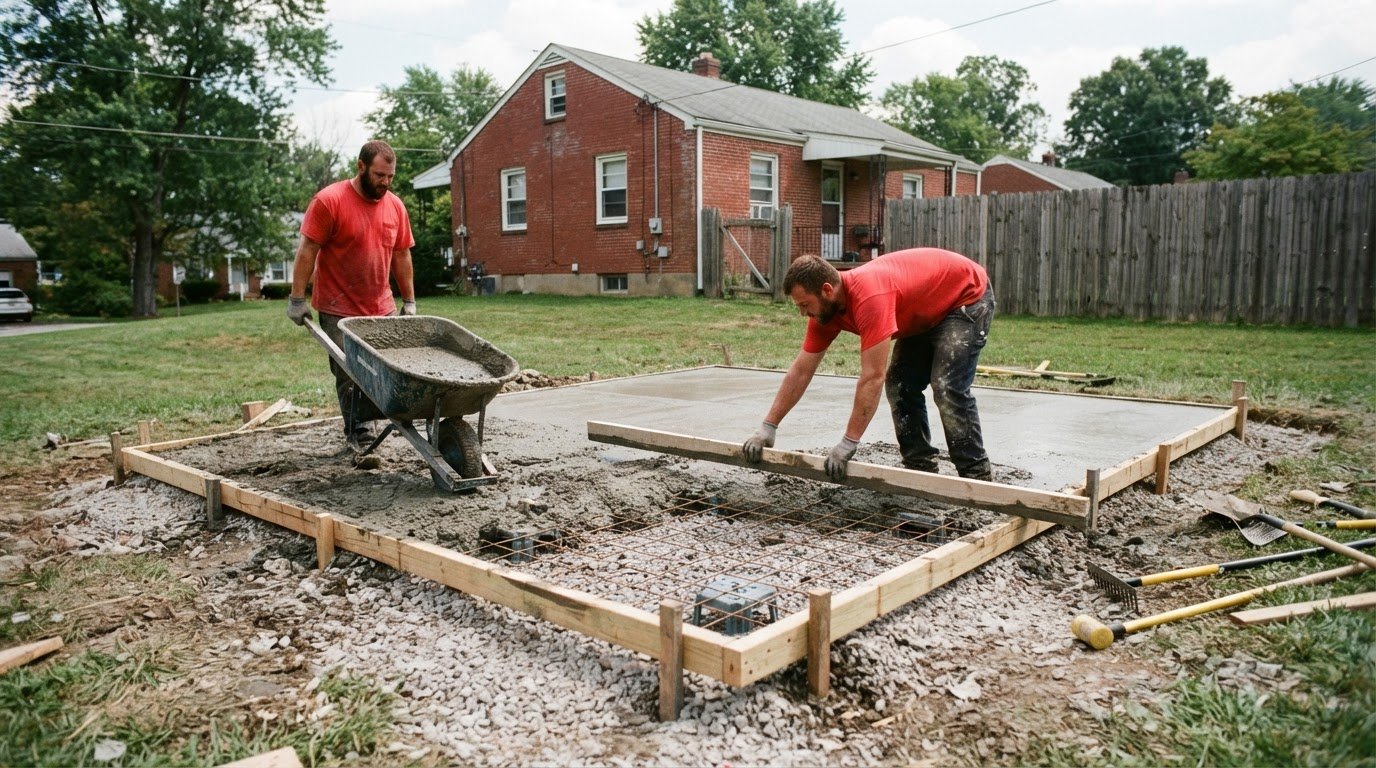
For concrete steps, contractors generally establish the layout, excavate the footprint, and prepare a stable support base before forming and placing the concrete. The design accounts for drainage so water doesn’t collect around the steps or nearby structures. After placement, the concrete needs to cure before normal use. Excavation, footing design, drainage details, and curing methods depend on site conditions and project specifications.
What are the pros and cons of concrete, brick, stone, wood, and composite outdoor steps?
Concrete, brick, stone, wood, and composite each create a different appearance and installation approach. Concrete allows a formed layout; brick and stone offer distinct masonry looks and require careful fitting. Wood gives a warmer, natural appearance, while composite provides a manufactured alternative. Compare how each option fits the patio, its upkeep needs, and the construction details required. The best choice balances appearance with the site’s practical demands.