
What if the strength of a concrete retaining wall depends as much on what’s behind it as on the concrete itself? A wall can hold back soil and create usable space, but trapped water can add pressure and threaten its stability. Choosing the right wall means looking beyond the material.
If you’re comparing poured concrete with concrete block or other retaining wall options, start with the conditions on your property. This guide explains how common wall types differ, why drainage and site conditions matter, and what to consider before choosing a design. You’ll also learn when slopes, added loads, or other site complexities call for professional evaluation. With a clearer picture of the choices, you can discuss practical next steps with a local hardscaping professional.
What Is a Concrete Retaining Wall, and When Does a Property Need One?
A concrete retaining wall holds soil in place where the ground changes elevation. It resists the sideways pressure of retained soil, helping manage a slope or create a more level area for a yard, walkway, or patio. The right design depends on the site, including the grade change, soil conditions, nearby features, and how water moves across the property. For a foundational overview of how these structures work and the different wall types, see retaining walls.
A retaining wall is more than a concrete barrier. Water can collect behind it or flow across the slope, adding pressure or carrying soil with it. A wall plan should account for where water will go, and some properties may need drainage or grading work alongside the wall. A low decorative garden border is different because it typically defines a planting bed and holds little soil. If it must restrain a substantial change in grade, treat it as a retaining structure and plan accordingly.
What problems can a concrete retaining wall address?
Consider a wall when a sloped yard limits usable space, an uneven transition makes an area difficult to use, or runoff appears to move soil downhill. A retaining wall can help create a level section and define the boundary between elevations, but results depend on site planning and construction. If water is pooling or draining toward the slope, the wall alone may not address the cause. A coordinated drainage solution may also be needed.
When should a property owner seek a site assessment?
Have the site reviewed when a slope is steep or irregular, a wall would sit near a building or other structure, or water flow is difficult to predict. Existing walls that lean, bulge, crack, or show signs of soil movement also warrant professional evaluation. These conditions can point to issues that need more than a surface repair. For project context, read this overview of retaining wall construction.
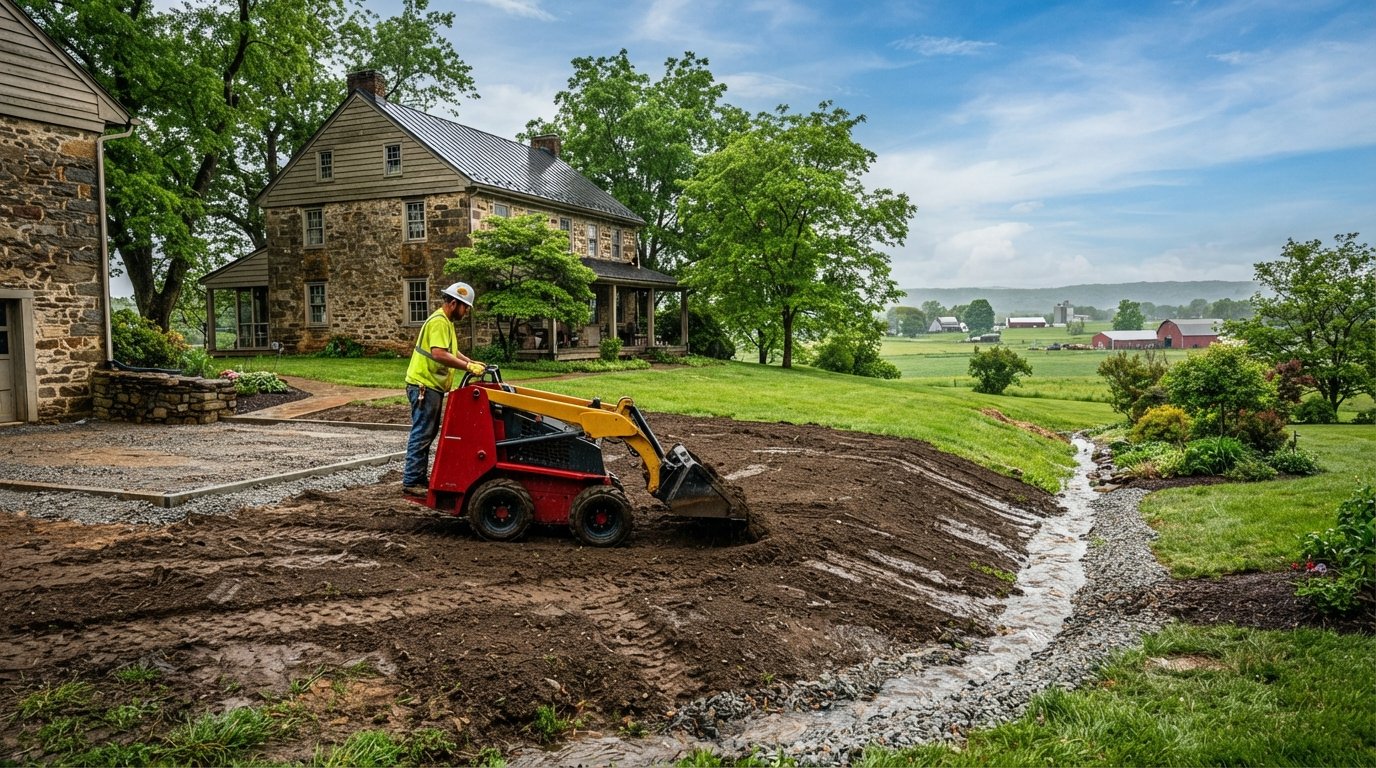
Before choosing a wall type, note the grade change, nearby loads, and visible water paths. In Lancaster County, including Lancaster, Columbia, and Mountville, Snappy Landscaping provides retaining wall construction as well as grading and drainage solutions. Discussing these related needs together can help clarify whether a wall fits the problem or whether water management also needs attention.
How Concrete Retaining Walls Manage Soil, Loads, and Water
Soil behind a wall pushes outward, and the force it creates depends on more than the wall material. A concrete retaining wall must be planned around the retained soil, site shape, nearby loads, and water conditions. A driveway, building, or stored materials near the top of the slope can add weight to the soil and change what the design needs to account for.
Wall stability depends on site-specific design and reliable water management. A wall that works in one location may not suit another, even if the visible grade change looks similar. The U.S. Army Corps of Engineers’ guidance on retaining wall design and construction covers engineering considerations behind soil pressure and stability. It’s a useful technical reference, but it doesn’t replace an evaluation of your property.
What affects pressure behind a retaining wall?
Start with the height of the soil being held back, the slope above the wall, and what sits nearby. A steep grade can affect how soil presses against the structure. A driveway, building, or pile of materials may add a surcharge, meaning extra load on the retained soil. Consider these factors together rather than judging the project by wall height alone. Don’t assume a standard dimension or capacity applies to every site.
Why does drainage matter for concrete retaining walls?
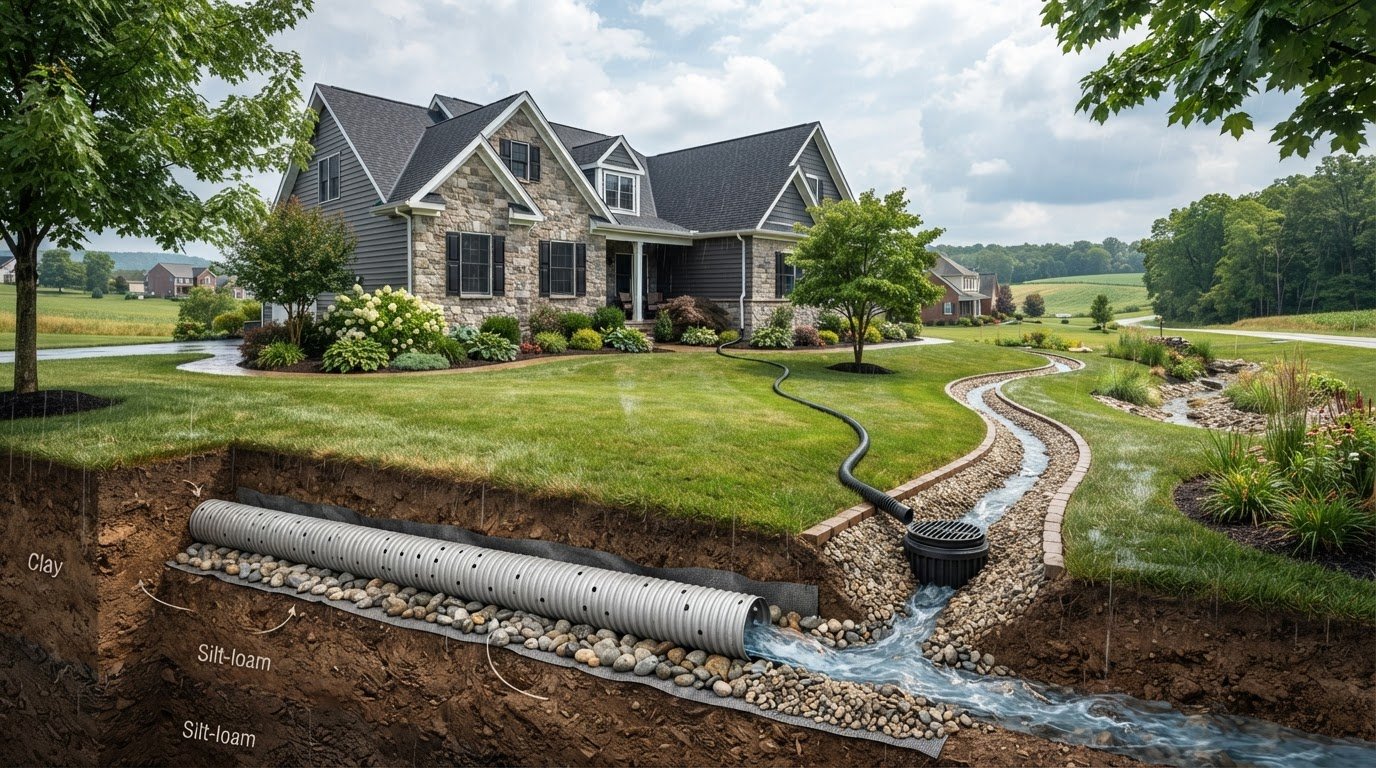
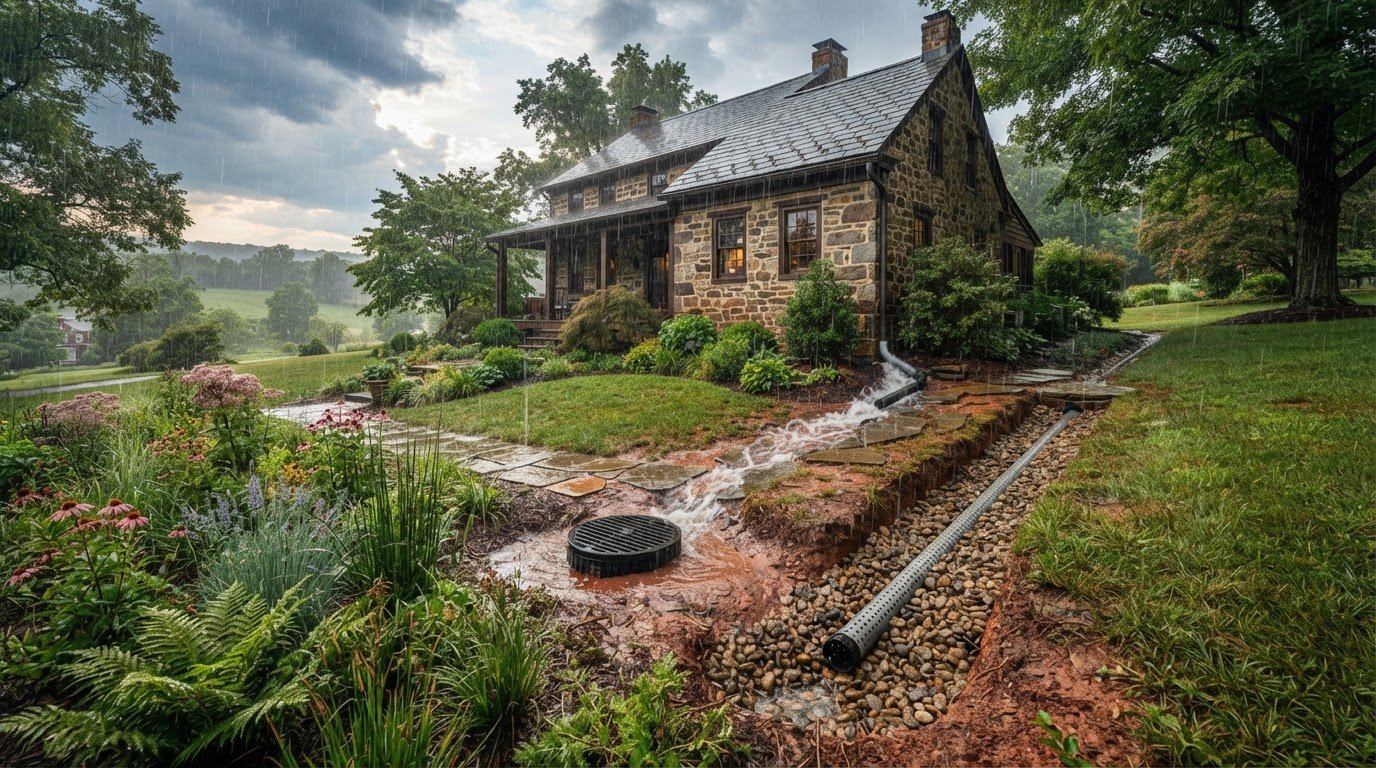
Water can seep into retained soil and collect behind a wall, increasing pressure and affecting soil stability. Runoff that isn’t directed appropriately may also contribute to erosion around the structure. That’s why drainage belongs in the wall plan from the start, not as a cosmetic addition after construction.
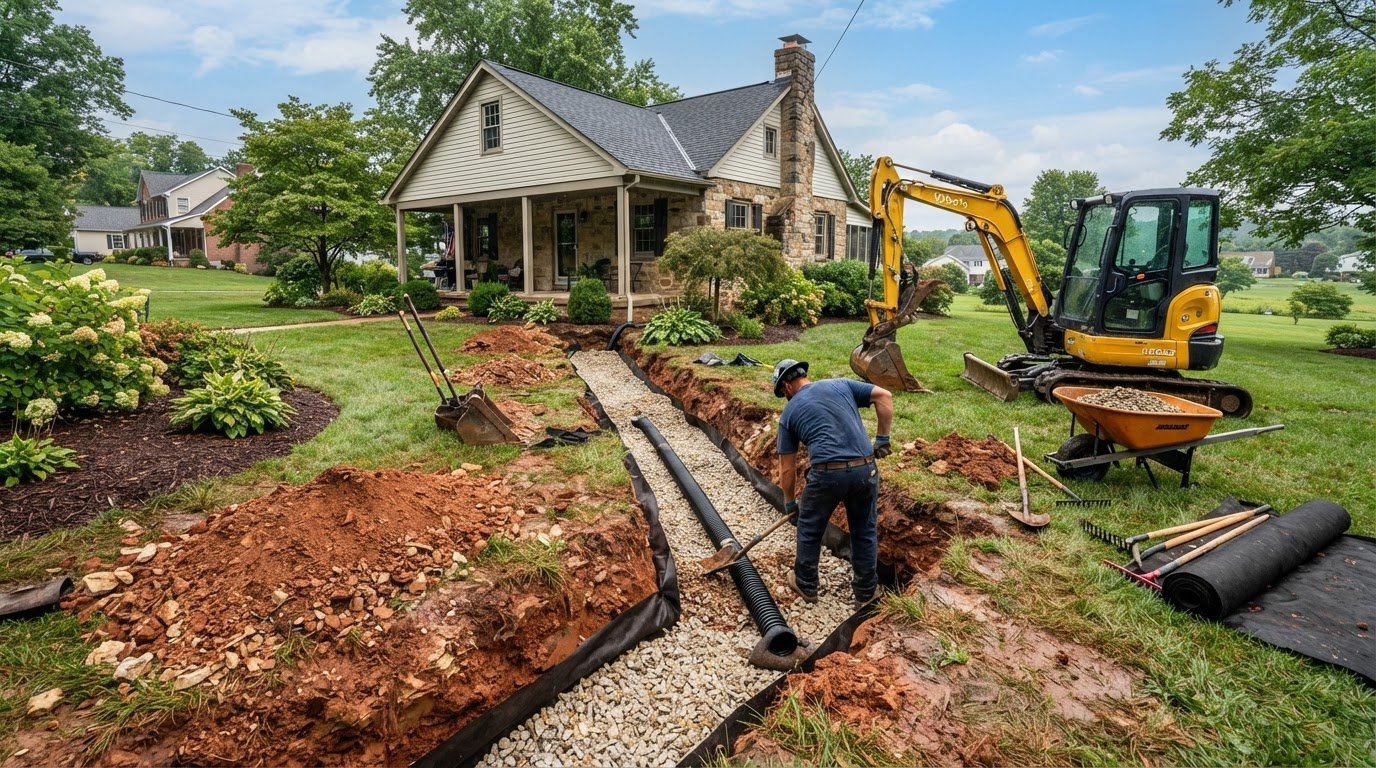
Depending on site conditions, a drainage plan might include free-draining gravel, a perforated pipe, filter fabric, or a clear route for water to discharge. These are examples, not a universal specification. Soil, grade, water sources, and a suitable outlet all influence what’s appropriate. A pipe without a suitable place to carry water, for instance, may not solve the underlying issue.
Consider the full path water takes across the property, not just the area directly behind the wall. If runoff, slopes, or nearby features complicate the picture, discuss wall planning and drainage with a local professional. Snappy Landscaping provides retaining wall construction and drainage solutions in Lancaster County, Pennsylvania. For related project information, see this retaining wall drainage guide.
Poured Concrete or Concrete Blocks: Which Retaining Wall Fits the Site?
Choose a concrete retaining wall based on the site, not on a blanket claim that one construction method is always stronger or more suitable. Poured concrete forms a continuous wall in place, while concrete block walls are assembled from individual units. Both approaches need a design suited to the retained soil, loads, drainage plan, and project conditions. The comparison should also consider the wall’s appearance and how crews can build it on your property.
How do poured and block concrete walls differ?
Poured-in-place concrete creates a continuous wall, with construction details and finish determined by the project specifications. Concrete block walls use assembled units, and their configuration depends on the selected system and design. Neither description alone establishes what a particular wall can handle. Ask how the proposed approach addresses engineering needs, installation methods, site access, and the finish you want.
Segmental retaining wall systems are another option to evaluate separately. They use interlocking or stacked units, but their suitability depends on the system and site design. Don’t assume they are interchangeable with poured concrete or every concrete block wall.
What should you compare beyond the wall material?
Use a side-by-side comparison to connect the options to your project. Ask the contractor to explain the proposed method and its trade-offs for your property.
- Poured concrete: What construction access is needed for forming and placing concrete? What finish is specified, and how will the design account for the site’s soil and loads?
- Concrete block: Which block system is proposed? How will the units be assembled, and what appearance and installation requirements come with that system?
- Segmental system: What makes this system suitable for the site? How do its design requirements and finished appearance compare with the other options?
Then compare the factors that affect the whole project: how water will be managed, whether grading needs adjustment, how equipment and materials can reach the work area, and how close the wall will be to a driveway, patio, building, or slope. Access can influence practical construction choices, while nearby features may affect design requirements. Finishes and appearance also vary by system and project specifications.
Ask for a clear explanation of expected maintenance for the specific materials and details proposed. Avoid relying on broad claims that one approach always lasts longer or needs less upkeep. Performance depends on design, installation, and site conditions. A local assessment can help narrow the options. Snappy Landscaping provides retaining wall construction in Lancaster County, and its retaining wall services page offers project context.
Planning a Concrete Retaining Wall in Lancaster County
Plan a concrete retaining wall in sequence: define the problem, assess the site, confirm local requirements, then coordinate the work. This helps keep material and layout decisions grounded in the conditions that will shape the project. In Lancaster County, requirements can differ by municipality, so verify details for your address instead of relying on a general rule.
What should a site assessment check?
Note where the grade changes, how water moves during and after rain, and what usable space you want the wall to support. Include nearby buildings, driveways, patios, trees, and access routes for equipment and materials. Ask a qualified professional to assess the soil and design needs at the specific location. A plan suited to another property may not fit yours.
Consider grading and drainage alongside the wall, not as separate afterthoughts. Changes to the slope can affect where runoff travels, while limited access may influence how construction proceeds. The goal is to understand how the wall, surrounding ground, and intended use fit together before work is planned.
Which local details should you confirm before work begins?
Contact the municipality with jurisdiction over the property to ask which permits or reviews apply. Requirements can vary by location and project conditions, so confirm them directly before setting a construction schedule. Also check current Pennsylvania One Call procedures before excavation so underground utilities can be marked through the appropriate process. Build time for these checks into your plans.
Use this practical checklist:
- Describe the proposed wall location, grade change, and nearby features.
- Ask the municipality about applicable permits, plans, or reviews.
- Discuss soil, water movement, grading, and drainage with a qualified professional.
- Confirm Pennsylvania One Call steps before any digging begins.
- Plan construction access and how the finished area will be used.
Keep local assumptions out of the plan until they’re verified. Soil and seasonal conditions can vary, so ask the professional evaluating the property which factors matter at your site instead of relying on broad claims about Lancaster County.
Snappy Landscaping provides retaining wall construction, grading, and drainage solutions in Lancaster County. Review its retaining wall services for project context, or contact the team to discuss your retaining wall project.
Choose a Concrete Retaining Wall Plan That Solves the Whole Site Problem
A sound plan looks beyond the visible wall. Start with the purpose of the project and the space you want to create or protect. Then compare wall approaches, account for soil and nearby loads, plan how water will move, and confirm local requirements before construction. These decisions work together. A wall that addresses soil movement but leaves the source of runoff unchanged may not resolve the underlying concern.
Include grading and drainage in the same conversation as retaining wall construction. For example, if water flows toward a slope, the plan should consider where that water will go, not just how the wall will hold soil. The details depend on the property, so ask the contractor to explain how the proposal responds to the site rather than relying on a one-size-fits-all answer.
What should you ask a retaining wall contractor?
Use the discussion to understand the reasoning behind the proposed work. Ask how the site’s slope, soil, water movement, access, and nearby features affect the plan. Clarify which work is included and what site conditions could change the scope or approach.
- How will the wall design account for nearby driveways, structures, or other loads?
- What drainage or grading work may be needed alongside the wall?
- How will equipment and materials reach the work area?
- Who will confirm applicable municipal requirements and current utility-marking procedures before excavation?
Clear answers help you compare proposals based on the work and site considerations, not just the wall material or appearance. If a detail is uncertain, ask what needs to be assessed or confirmed before construction begins.
How can a local hardscaping team help?
Snappy Landscaping serves Lancaster County with retaining wall construction, grading, and drainage solutions. Discussing these related needs together can help clarify how the wall fits the wider property plan, without assuming every site requires the same work. For additional project context, read the Lancaster County retaining wall installation guide.
If you’re planning a project in Lancaster, Columbia, or Mountville, contact the landscaping team to discuss your retaining wall project and identify sensible, site-specific next steps.
Move Forward With a Site-Specific Wall Plan
A successful concrete retaining wall plan starts with the purpose of the wall, then accounts for the site conditions that shape its design. Compare wall approaches based on access, appearance, and project requirements. Most importantly, plan drainage and grading alongside the structure so the full property concern is considered, not just the visible slope.
Before work begins, clarify how nearby loads, water movement, and local requirements will be evaluated. Ask what the proposed work includes and which details still need confirmation. These steps help you make decisions based on your property rather than assumptions.
Snappy Landscaping provides retaining wall construction, grading, and drainage solutions for clients in Lancaster County, including Lancaster, Columbia, and Mountville. If you’re ready to review your site and discuss next steps, discuss your retaining wall project with Snappy Landscaping. A clear plan can help you move forward with a more organized view of the work and the surrounding property.
Frequently Asked Questions
Is a concrete retaining wall a good choice for every sloped yard?
No. A concrete retaining wall may suit a sloped yard, but the right solution depends on the grade change, soil, water movement, nearby structures, access, and how you plan to use the space. A wall may also need grading or drainage work to address underlying site issues. Have the property assessed before choosing a wall type, especially if the slope is steep or water flow is difficult to manage.
How long can a concrete retaining wall last?
There’s no single lifespan that applies to every concrete retaining wall. Longevity depends on design, construction quality, site conditions, and how well water is managed behind and around it. Soil movement, added loads, or poor drainage can affect performance over time. Ask a qualified professional which materials, design details, and maintenance considerations apply to your project rather than relying on a general lifespan estimate.
What causes a concrete retaining wall to crack or lean?
Cracks or leaning can result from several issues, including water pressure behind the wall, soil movement, added loads near the top, or a design or construction problem. The visible symptom alone doesn’t identify the cause. Look for changes such as bulging, widening cracks, or shifting soil, and seek a professional evaluation rather than assuming a surface repair will solve the problem. Addressing drainage or grading issues may also be necessary.
Does a concrete retaining wall need drainage?
Drainage should be considered as part of the wall design because water can collect in retained soil and increase pressure behind the structure. The appropriate approach depends on soil, slope, water sources, and where water can safely discharge. Gravel backfill, drainage pipe, and filter fabric are examples of possible components, not a universal specification. Have a qualified professional assess the site and plan water management with the wall.
Which is better: poured concrete or concrete block for a retaining wall?
Neither option is best for every property. Poured concrete forms a continuous wall, while concrete block walls are assembled from units. The project specifications determine details such as finish and installation method. Compare the options based on site access, appearance, design requirements, drainage, nearby loads, and the relationship to structures or slopes. Ask a qualified professional to explain why the proposed system fits your property and what work it includes.
Do I need a permit for a retaining wall in Lancaster County, Pennsylvania?
Permit requirements depend on the municipality and project conditions, so don’t assume one countywide rule applies. Ask the building or code office for the municipality where the property is located whether permits, plans, or engineering review are required. Explain the proposed wall location and any loads or structures near it. Confirm requirements before construction planning proceeds, since local rules may differ between Lancaster, Columbia, and Mountville.
What should I do before digging for a concrete retaining wall?
Before excavation, contact Pennsylvania One Call and follow its current procedures for requesting underground utility markings. Don’t rely on memory or visible utility features to determine what lies below the work area. Also confirm local permit requirements and review access, grading, drainage, and nearby structures with the project professional. These checks help identify site constraints before digging begins and support a more informed construction plan.